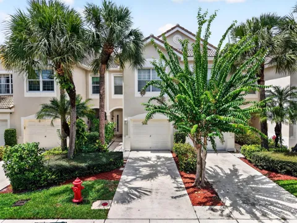
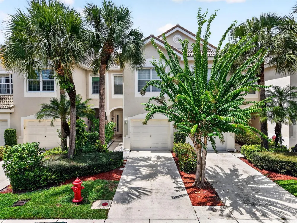
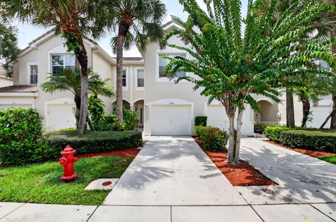
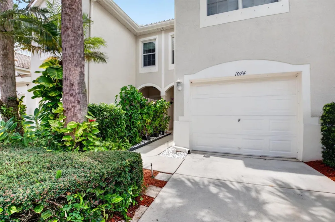
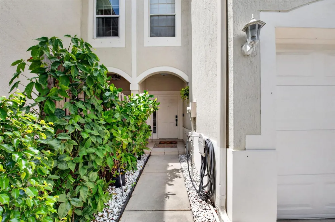
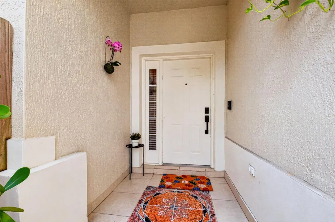
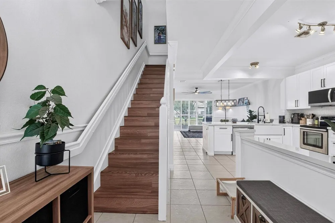
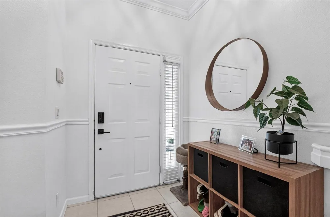
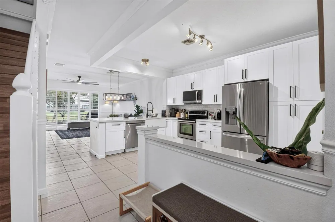
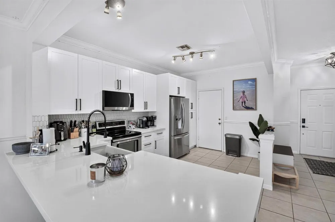
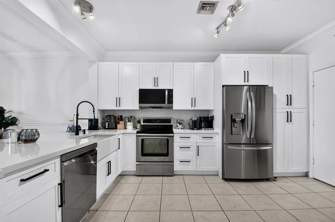
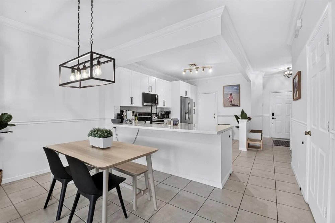
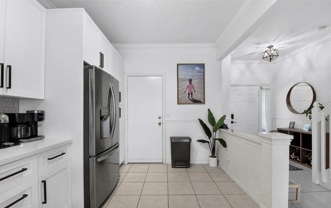
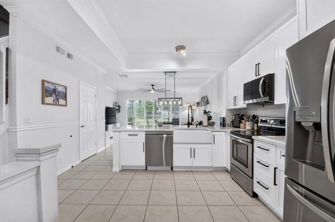
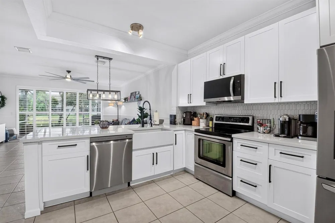
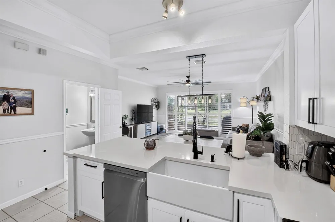
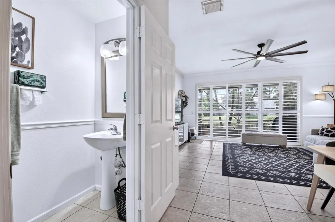
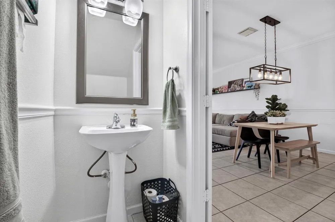
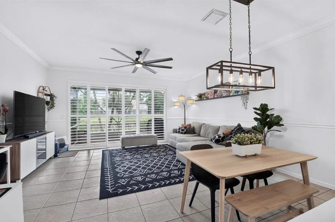
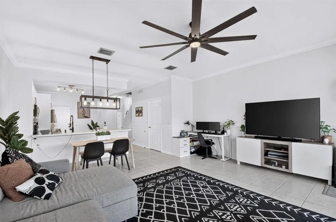
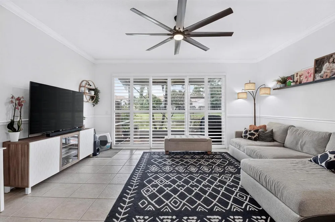
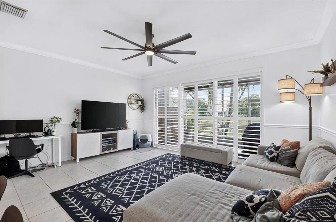
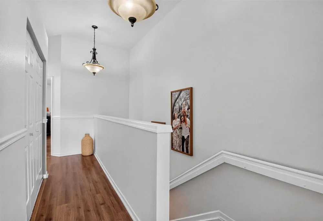
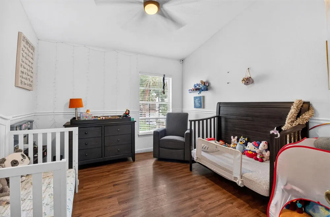
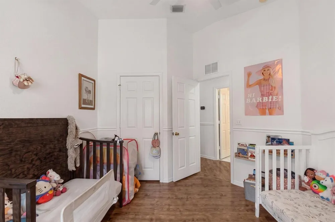
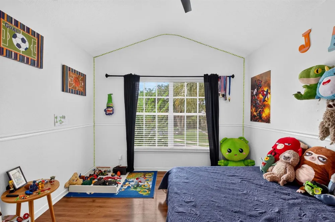
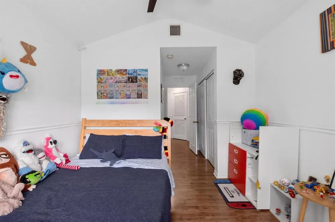
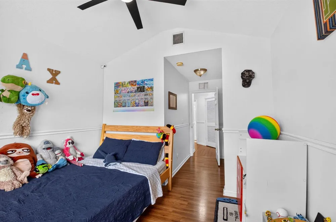
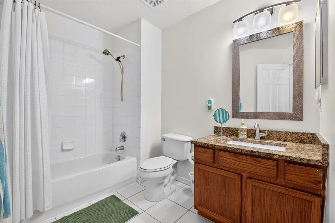
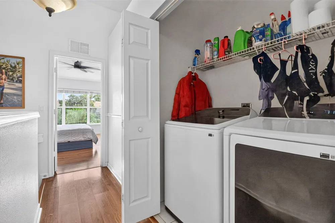
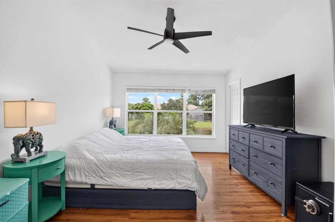
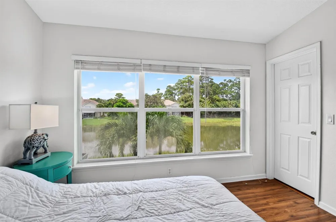
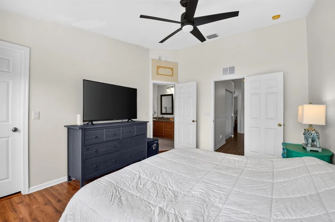
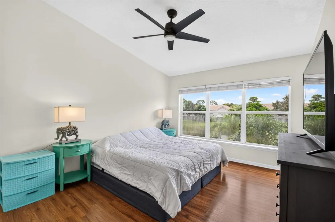
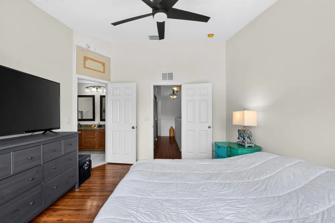
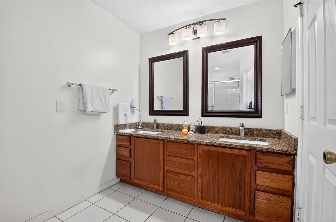
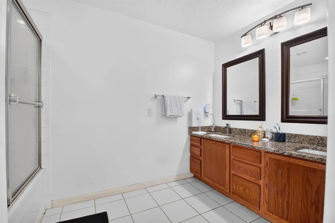
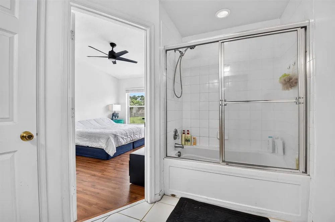
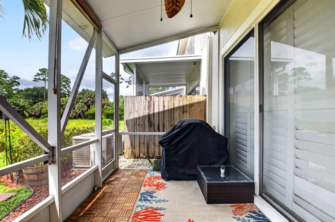
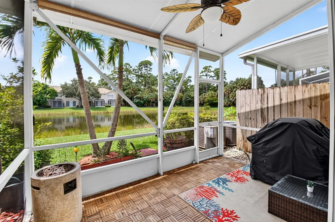
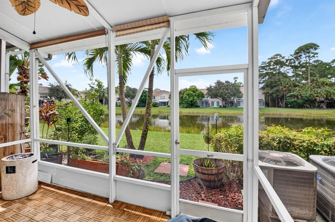
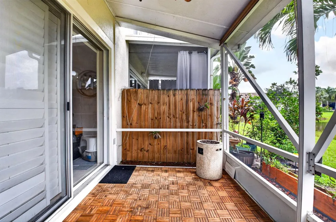
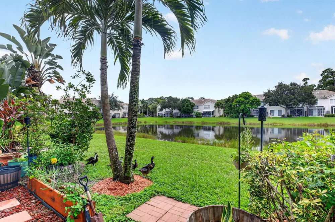
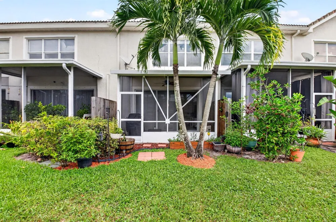
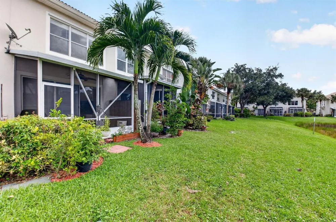
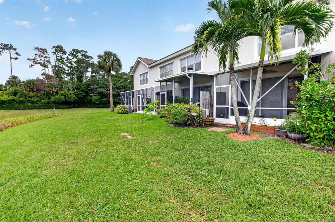
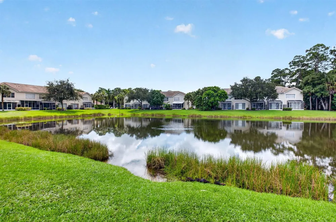
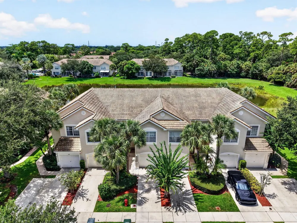
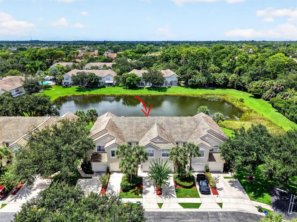
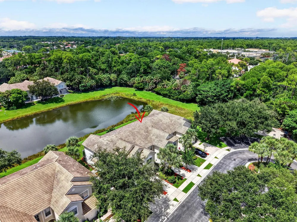
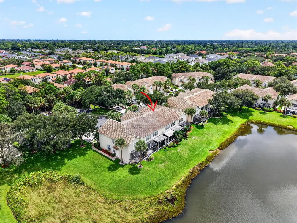
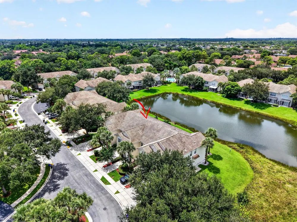
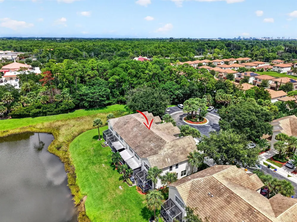
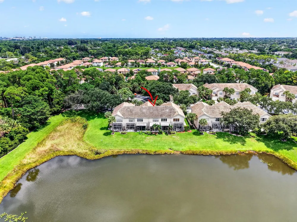
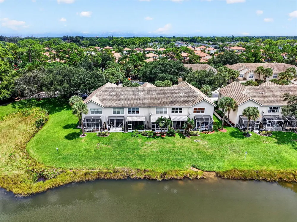
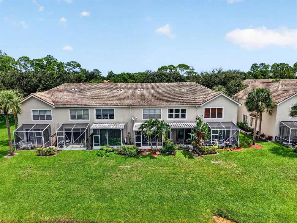
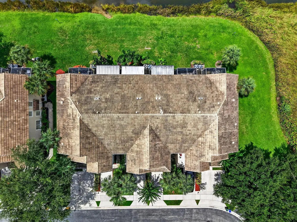
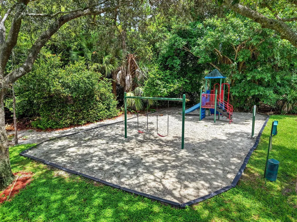
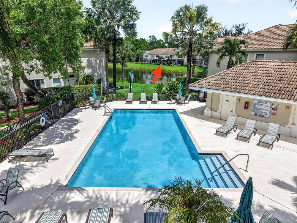
WELCOME HOME to this beautifully updated lakefront townhome in the gated community of Pine Lake ! Offering nearly 1,600 square feet under air, this home combines a bright, open floor plan with beautiful lake views, thoughtful upgrades and an incredibly convenient cul-de-sac location, offering a quieter setting with less through traffic, additional parking for guests, and a more private feel. The heart of the home is the newly remodeled kitchen, featuring quartz countertops, custom cabinetry, a farmhouse sink, custom backsplash and all new stainless steel appliances. The kitchen opens directly into the spacious great room and dining area, creating an inviting layout that is perfect for everyday living and entertaining. High ceilings, crown molding, abundant natural light and tile flooring throughout the first floor add to the open and airy feel. Triple sliding glass doors with custom plantation shutters lead to the screened rear patio, where teak flooring complements the outdoor space and creates the perfect place to relax and enjoy the peaceful lake and preserve views. Upstairs, vinyl flooring runs throughout the second floor and all bedrooms. The spacious primary suite features vaulted ceilings, a large walk in closet and beautiful lake views from the oversized windows. The conveniently located second floor laundry includes a new top of the line washer and dryer. Additional features include a first floor powder room, security system, storm shutters, ceiling fans throughout, an attached garage and plenty of guest parking. Pine Lake is a private gated community offering a heated swimming pool and playground, but one of the best features is its incredible location next to Okeeheelee Park, one of Palm Beach County's largest and most beautiful parks. Walk or bike directly from the community and spend the day golfing, playing tennis or pickleball, kayaking, boating, biking, enjoying the trails or having a BBQ. The home is also positioned minutes from shopping, restaurants, the Florida Turnpike and I 95, all while being in an A rated school system. This home truly gives you an ideal combination of privacy, recreation and convenience. Between the updated modern interior, beautiful lakefront setting, secure gated community and an unbeatable location, this is South Florida living at its best!
Property Details
- Interior
- Closet Cabinetry, Entrance Foyer, Vaulted Ceiling(s), Walk-In Closet(s), Great Room, Other, Utility Room/Laundry
- Cooling
- 1
- Heating
- Central
- Cooling Features
- Central Air
- Bedrooms
- 3
- Bathrooms
- 2.5
- Full Baths
- 2
- Half Baths
- 1
- View
- Lake,Water,Lake View
- Lot Features
- Less Than 1/4 Acre Lot, Less Than 1 Acre
- Stories
- 2
- Lot Description
- Less Than 1/4 Acre Lot, Less Than 1 Acre
- Pool
- 1
- Pool Description
- Community
- Pool Features
- Community
- Pool Shared
- 1
- Acres
- 0.042
- Square Feet
- 1562
- Lot Size (sqft)
- 1812.0
- Parking Features
- 1 Space, Guest, Parking Garage
- Parking
- 1
- Parking Spaces
- 3
- Parking Type
- Garage
- Parking Garage Spaces
- 1
- Property Type
- Purchase
- Style
- Two Story
- Year Built
- 2003
- Roof
- Comp Shingle Roof, Shingle
- Sewer Information
- Public Sewer, Public Sanitation, Sewer
- Utility Source
- Public
- Utility Features
- Cable Connected, Water Connected, Cable Available, Phone Available, Water Available
- Appliances
- Dishwasher, Disposal, Dryer, Ice Maker, Microwave, Electric Range, Refrigerator, Washer
- Subdivision
- PINE LAKE,Pine Lake
- Community Features
- Buyer Approval Required, Mandatory Hoa, Pool
- Elementary School
- Pine Jog
- Middle School
- Okeeheelee
- High School
- Palm Beach Central
- County
- Palm Beach County
- Zoning
- RM-2 (city)
- Original List Price
- $425,000
- Taxes Annual
- $426
- HOA
- 1
- HOA Fees
- 424
Location
Legal
MIAMI ASSOCIATION OF REALTORS® All information deemed reliable but not guaranteed. All properties are subject to prior sale, change or withdrawal. Neither listing broker(s) or information provider(s) shall be responsible for any typographical errors, misinformation, misprints and shall be held totally harmless. Listing(s) information is provided for consumer's personal, non-commercial use and may not be used for any purpose other than to identify prospective properties consumers may be interested in purchasing. The data relating to real estate for sale on this website comes in part from the Internet Data Exchange program of the Multiple Listing Service. Real estate listings held by brokerage firms other than Marjo Realty Co. may be marked with the Internet Data Exchange logo and detailed information about those properties will include the name of the listing broker(s) when required by the MLS.
Last Updated: Sep 14, 2026 1:09 AM. Source: MAOR
Provided By
Listed by Nicholas Evert DeLucia (#FLL608003942), Email: Nick@GoldHouseGroup.com
Listing Office: LPT Realty, LLC (#FLL261016803)