(561) 889-6873 (561) 568-3284 RiseSiegrist@hotmail.com SeanSiegrist@hotmail.com The Siegrist Group | Re/Max Direct
    Traffic Dashboard
    Home
    • Search
    • Featured Listings
    • Communities
      • Bellaggio
      • Buena Vida
      • Coral Lakes
      • Equestrian Club
      • Palm Isles
      • Valencia Shores
      • Villaggio
      • Versailles
      • Valencia Isles
      • Valencia Lakes
      • Valencia Palms
      • Valencia Pointe
      • Wycliffe
    • Buying
      • Buying Info
      • Search Homes
    • Selling
    • Recently Sold
    • Resources
      • Types of Mortgages
      • Getting the Best Mortgage Rates
      • How to Negotiate with Sellers
    • About
      • Learn More
      • Meet the Team
      • Our Testimonials
      • Submit A Testimonial
    • Concierge
    • Articles
    • Contact
    Traffic Dashboard
    Risë V. Siegrist
    (561) 889-6873 RiseSiegrist@hotmail.com
    • The Siegrist Group
      9164 Forest Hill Blvd.
      Wellington, FL 33411
    Explore
    • Property Search
    • Communities
    • Buying
    • Selling
    About
    • About
    • Contact Us
    • Testimonials
    • Home
    Local Guide
    • Search by City
    • Search by Subdivision
    • Search by Zip
    • Search by Area
    Legal
    • Privacy
    • Terms
    • DMCA
    • Accessibility
    • Fair Housing
    Account
    • Dashboard
    • Logout
    • Login
    Risë V Siegrist | Re/Max Direct - Footer Logo
    ©2026 The Siegrist Group | Re/Max Direct. All rights reserved.
    Website built by CloseHack.


    Miami Association of REALTORS®

    MIAMI ASSOCIATION OF REALTORS® All information deemed reliable but not guaranteed. All properties are subject to prior sale, change or withdrawal. Neither listing broker(s) or information provider(s) shall be responsible for any typographical errors, misinformation, misprints and shall be held totally harmless. Listing(s) information is provided for consumer's personal, non-commercial use and may not be used for any purpose other than to identify prospective properties consumers may be interested in purchasing. The data relating to real estate for sale on this website comes in part from the Internet Data Exchange program of the Multiple Listing Service. Real estate listings held by brokerage firms other than Marjo Realty Co. may be marked with the Internet Data Exchange logo and detailed information about those properties will include the name of the listing broker(s) when required by the MLS.

    Return
    • All Types
    • House+2 more
    • Price
    • Bed/Bath
    • Size
    • Dates
    • Filters
    • Amenities
    • Save
    • Share
    Listings
    No results
    Sort
    Home / Naples / 15323 Lucerna #204
    15323 Lucerna #204 Naples, FL 34114 15323 Lucerna #204 Naples, FL 34114 15323 Lucerna #204 Naples, FL 34114 15323 Lucerna #204 Naples, FL 34114 15323 Lucerna #204 Naples, FL 34114 15323 Lucerna #204 Naples, FL 34114 15323 Lucerna #204 Naples, FL 34114 15323 Lucerna #204 Naples, FL 34114 15323 Lucerna #204 Naples, FL 34114 15323 Lucerna #204 Naples, FL 34114 15323 Lucerna #204 Naples, FL 34114 15323 Lucerna #204 Naples, FL 34114 15323 Lucerna #204 Naples, FL 34114 15323 Lucerna #204 Naples, FL 34114 15323 Lucerna #204 Naples, FL 34114 15323 Lucerna #204 Naples, FL 34114 15323 Lucerna #204 Naples, FL 34114 15323 Lucerna #204 Naples, FL 34114 15323 Lucerna #204 Naples, FL 34114 15323 Lucerna #204 Naples, FL 34114 15323 Lucerna #204 Naples, FL 34114 15323 Lucerna #204 Naples, FL 34114 15323 Lucerna #204 Naples, FL 34114 15323 Lucerna #204 Naples, FL 34114 15323 Lucerna #204 Naples, FL 34114 15323 Lucerna #204 Naples, FL 34114 15323 Lucerna #204 Naples, FL 34114 15323 Lucerna #204 Naples, FL 34114 15323 Lucerna #204 Naples, FL 34114 View All Photos

    $4,500

    | Active

    15323 Lucerna #204

    Naples, FL 34114

    2,393
    Square Feet
    3
    Beds
    3
    Baths
    37
    Days on Market
    A12020312
    MLS#
    Rental
    Type
    Townhouse
    Structure
    Residential
    Zone
    Contact

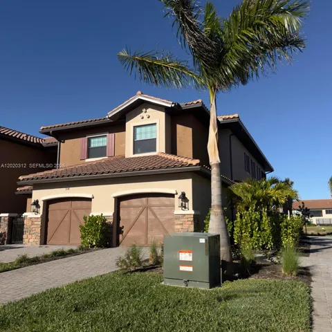
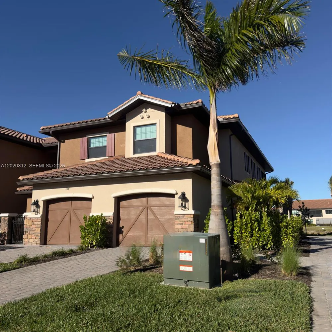
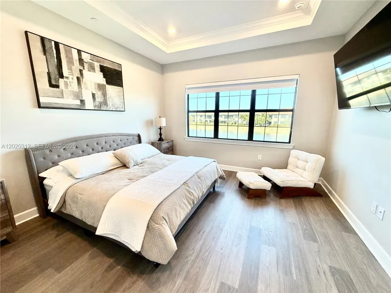
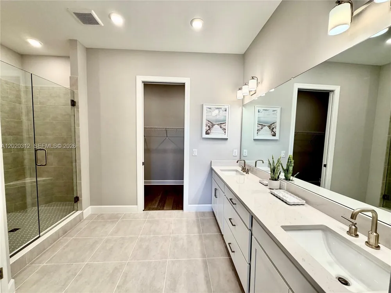
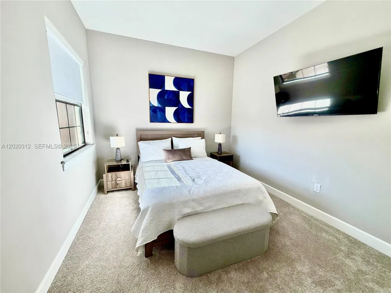
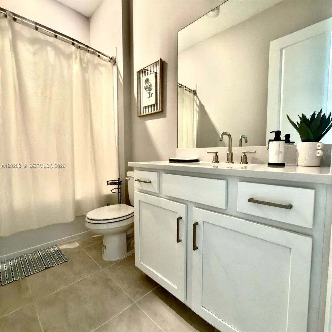
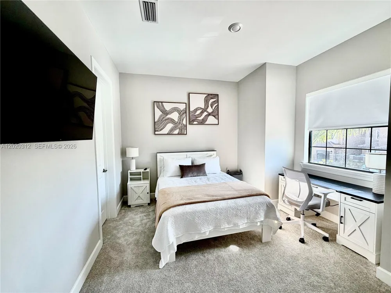
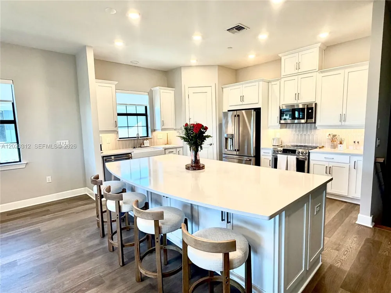
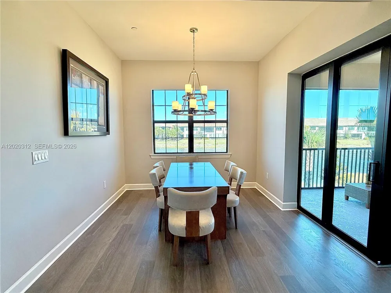
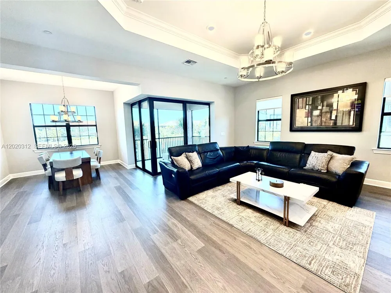
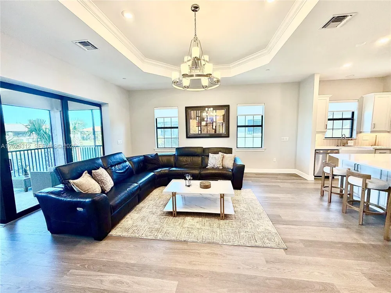
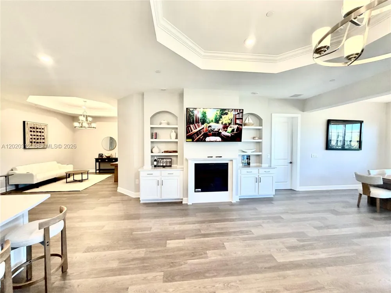
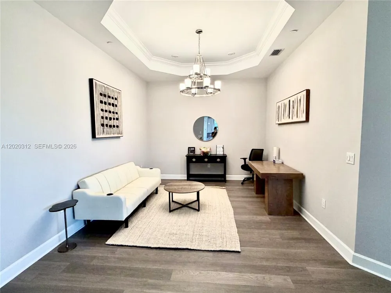
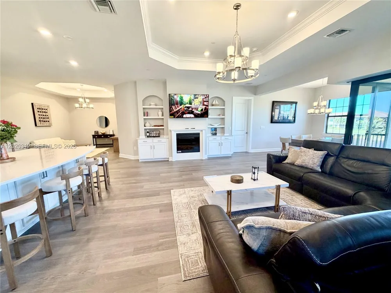
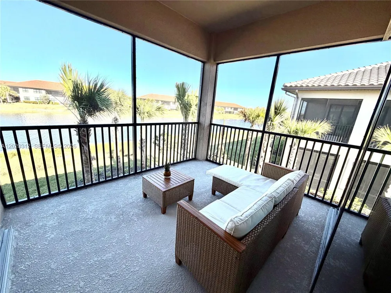
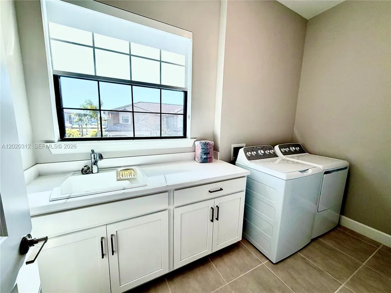
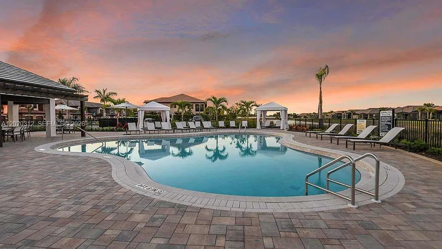
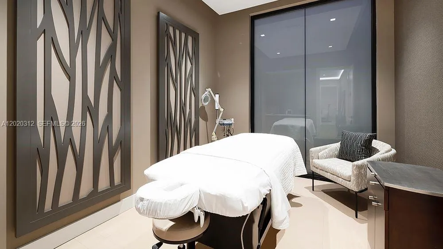
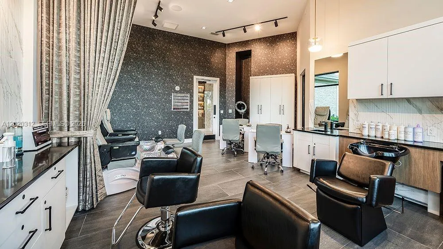
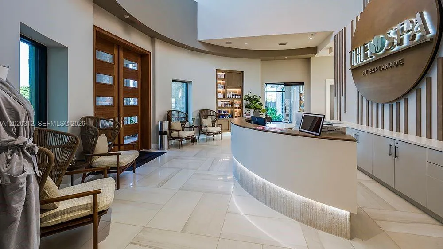
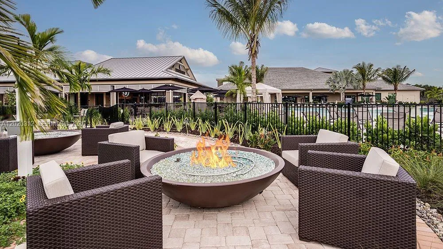
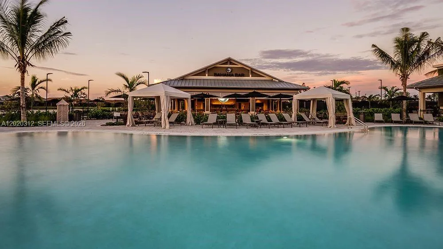
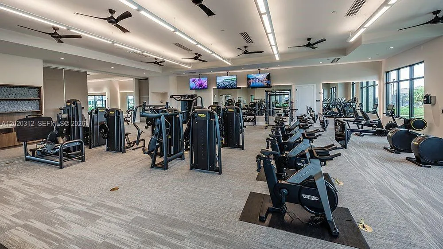
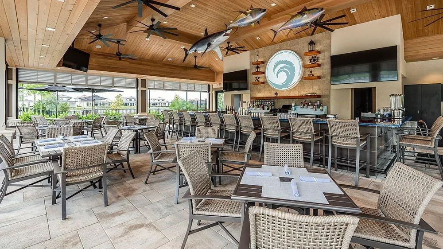
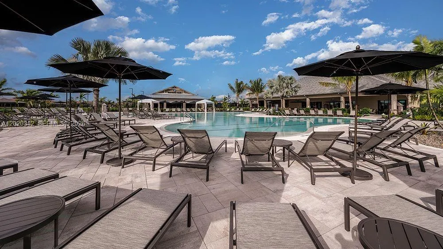
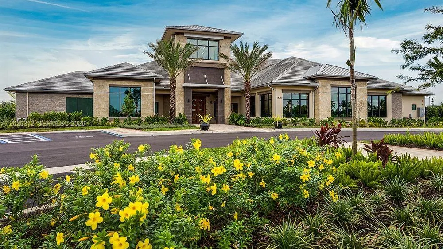
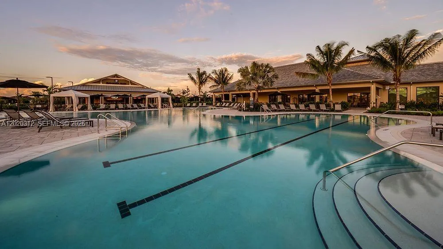
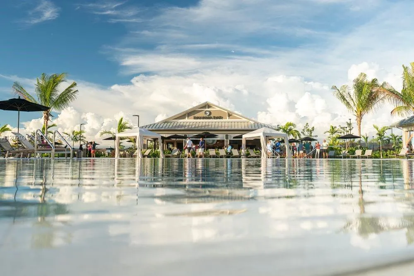
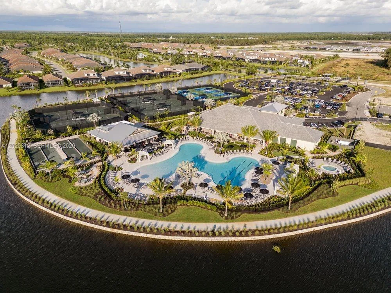
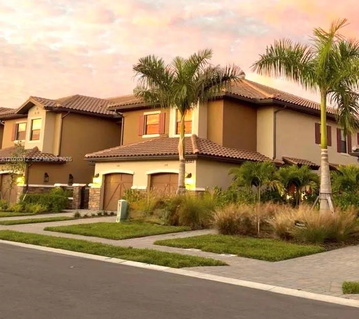
    This stunning brand-new furnished residence at The Esplanade by the Islands, Naples, offers a spacious and thoughtfully designed corner unit with 3-bedroom, 3-bathroom layout with a Den, featuring 2,393 sqft. Enjoy the gourmet kitchen features upgraded cabinetry, quartz countertops, stainless steel appliances, and an open layout that flows seamlessly into the main living and dining areas. The primary suite serves as a private sanctuary, offering a spa-inspired bathroom with dual vanities, a walk-in shower, and ample closet space. Step outside to the covered lanai, perfect for outdoor dining, relaxation, and enjoying a private lake. Seasonal $6,300. Annual $4,500 Annual, short-term and seasonal rentals are allowed under condominium restrictions. Internet-Wi-Fi and Water included. You can enjoy a resort-style pool and spa, Bahama Bar & Grill, café and wine bar, expansive clubhouse, state-of-the-art fitness equipment, personal training options, and massage treatment rooms. Full-service wellness center and fitness studio with yoga and salon. Outdoor amenities with pickleball, tennis and bocce courts. Gently areas for walking and nature trails, dog park, and a vibrant lifestyle program with year-round activities and events. Conveniently located near shopping, dining, public golf courses, boating, nature preserves, and everyday essentials, this home offers the perfect balance of luxury, comfort, and location in one of Southwest Florida’s newest and most dynamic communities.

    Property Details
    Interior
    Second Floor Entry, Cooking Island, Fire Sprinklers, Pantry, Walk-In Closet(s)
    Cooling
    1
    Heating
    Central
    Cooling Features
    Central Air
    Bedrooms
    3
    Bathrooms
    3.0
    Full Baths
    3
    View
    Lake
    Stories
    1
    Pool Description
    Community, Hot Tub
    Pool Features
    Community, Hot Tub
    Exterior Features
    Barbeque, Screened Balcony
    Exterior Materials
    Barbeque, Screened Balcony
    Pool Shared
    1
    Square Feet
    2393
    Parking Features
    2 Spaces, Limited # Of Vehicle, No Rv/Boats, No Trucks/Trailers
    Parking
    1
    Parking Spaces
    2
    Parking Type
    Garage
    Parking Garage Spaces
    2
    Property Type
    Rental
    Style
    Second Floor Entry
    Year Built
    2025
    Sewer Information
    Sewer
    Appliances
    Electric Water Heater, Dishwasher, Dryer, Microwave, Other Equipment/Appliances, Refrigerator, Washer
    Subdivision
    ESPLANADE BY THE ISLANDS
    Community Features
    Tennis, Additional Amenities, Bar, Clubhouse, Pool, Tennis Court(s), Exercise Room, Gated Community
    Middle School
    Manatee
    County
    Collier County
    Region
    Naples
    Date Available
    May 16, 2026
    Original List Price
    $4,500
    MLS #
    A12020312
    Location
    Legal

    MIAMI ASSOCIATION OF REALTORS® All information deemed reliable but not guaranteed. All properties are subject to prior sale, change or withdrawal. Neither listing broker(s) or information provider(s) shall be responsible for any typographical errors, misinformation, misprints and shall be held totally harmless. Listing(s) information is provided for consumer's personal, non-commercial use and may not be used for any purpose other than to identify prospective properties consumers may be interested in purchasing. The data relating to real estate for sale on this website comes in part from the Internet Data Exchange program of the Multiple Listing Service. Real estate listings held by brokerage firms other than Marjo Realty Co. may be marked with the Internet Data Exchange logo and detailed information about those properties will include the name of the listing broker(s) when required by the MLS.

    Provided By
    Listed by Jeannette Polit (#3188866)
    Listing Office: Polit Realty LLC (#POLT01)

    Risë V Siegrist | Re/Max Direct Have a question about this home?

    Interested in Purchasing 15323 Lucerna #204?

    Get an estimate on monthly payments on this property.

    $
    years
    Down Payment
    $
    %
    Interest Rate
    %
    Tax Rate
    %
    $
    $annually
    $monthly
    Estimated Monthly Payment
    $0.00
    Loan Amount
    $0.00