(561) 889-6873 (561) 568-3284 RiseSiegrist@hotmail.com SeanSiegrist@hotmail.com The Siegrist Group | Re/Max Direct
    Traffic Dashboard
    Home
    • Search
    • Featured Listings
    • Communities
      • Bellaggio
      • Buena Vida
      • Coral Lakes
      • Equestrian Club
      • Palm Isles
      • Valencia Shores
      • Villaggio
      • Versailles
      • Valencia Isles
      • Valencia Lakes
      • Valencia Palms
      • Valencia Pointe
      • Wycliffe
    • Buying
      • Buying Info
      • Search Homes
    • Selling
    • Recently Sold
    • Resources
      • Types of Mortgages
      • Getting the Best Mortgage Rates
      • How to Negotiate with Sellers
    • About
      • Learn More
      • Meet the Team
      • Our Testimonials
      • Submit A Testimonial
    • Concierge
    • Articles
    • Contact
    Traffic Dashboard
    Risë V. Siegrist
    (561) 889-6873 RiseSiegrist@hotmail.com
    • The Siegrist Group
      9164 Forest Hill Blvd.
      Wellington, FL 33411
    Explore
    • Property Search
    • Communities
    • Buying
    • Selling
    About
    • About
    • Contact Us
    • Testimonials
    • Home
    Local Guide
    • Search by City
    • Search by Subdivision
    • Search by Zip
    • Search by Area
    Legal
    • Privacy
    • Terms
    • DMCA
    • Accessibility
    • Fair Housing
    Account
    • Dashboard
    • Logout
    • Login
    Risë V Siegrist | Re/Max Direct - Footer Logo
    ©2026 The Siegrist Group | Re/Max Direct. All rights reserved.
    Website built by CloseHack.


    Miami Association of REALTORS®

    MIAMI ASSOCIATION OF REALTORS® All information deemed reliable but not guaranteed. All properties are subject to prior sale, change or withdrawal. Neither listing broker(s) or information provider(s) shall be responsible for any typographical errors, misinformation, misprints and shall be held totally harmless. Listing(s) information is provided for consumer's personal, non-commercial use and may not be used for any purpose other than to identify prospective properties consumers may be interested in purchasing. The data relating to real estate for sale on this website comes in part from the Internet Data Exchange program of the Multiple Listing Service. Real estate listings held by brokerage firms other than Marjo Realty Co. may be marked with the Internet Data Exchange logo and detailed information about those properties will include the name of the listing broker(s) when required by the MLS.

    Return
    • All Types
    • House+2 more
    • Price
    • Bed/Bath
    • Size
    • Dates
    • Filters
    • Amenities
    • Save
    • Share
    Listings
    No results
    Sort
    Home / Oakland Park / 3434 NE 13TH AVENUE
    3434 NE 13TH AVENUE Oakland Park, FL 33334 3434 NE 13TH AVENUE Oakland Park, FL 33334 3434 NE 13TH AVENUE Oakland Park, FL 33334 3434 NE 13TH AVENUE Oakland Park, FL 33334 3434 NE 13TH AVENUE Oakland Park, FL 33334 3434 NE 13TH AVENUE Oakland Park, FL 33334 3434 NE 13TH AVENUE Oakland Park, FL 33334 3434 NE 13TH AVENUE Oakland Park, FL 33334 3434 NE 13TH AVENUE Oakland Park, FL 33334 3434 NE 13TH AVENUE Oakland Park, FL 33334 3434 NE 13TH AVENUE Oakland Park, FL 33334 3434 NE 13TH AVENUE Oakland Park, FL 33334 3434 NE 13TH AVENUE Oakland Park, FL 33334 3434 NE 13TH AVENUE Oakland Park, FL 33334 3434 NE 13TH AVENUE Oakland Park, FL 33334 3434 NE 13TH AVENUE Oakland Park, FL 33334 3434 NE 13TH AVENUE Oakland Park, FL 33334 3434 NE 13TH AVENUE Oakland Park, FL 33334 3434 NE 13TH AVENUE Oakland Park, FL 33334 3434 NE 13TH AVENUE Oakland Park, FL 33334 3434 NE 13TH AVENUE Oakland Park, FL 33334 3434 NE 13TH AVENUE Oakland Park, FL 33334 3434 NE 13TH AVENUE Oakland Park, FL 33334 3434 NE 13TH AVENUE Oakland Park, FL 33334 3434 NE 13TH AVENUE Oakland Park, FL 33334 3434 NE 13TH AVENUE Oakland Park, FL 33334 3434 NE 13TH AVENUE Oakland Park, FL 33334 View All Photos

    $598,000

    | Active With Contract

    3434 NE 13TH AVENUE

    Oakland Park, FL 33334

    1,888
    Square Feet
    3
    Beds
    2.5
    Baths
    0.03
    Acres
    10
    Days on Market
    B26065183
    MLS#
    Townhouse
    Structure
    Residential
    Zone
    Contact

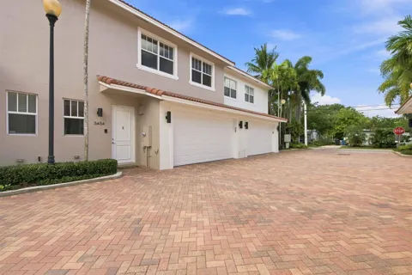
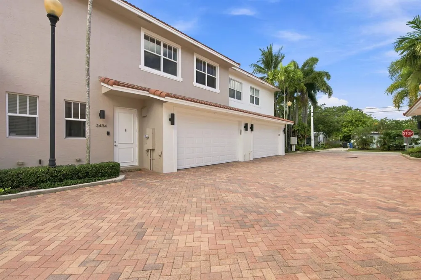
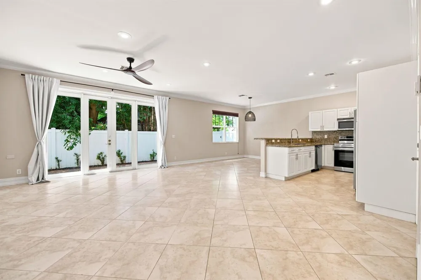
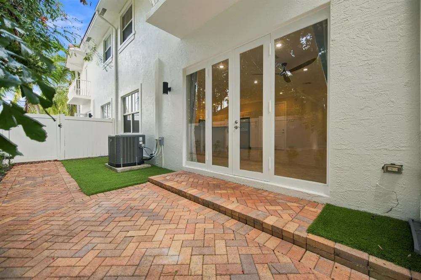
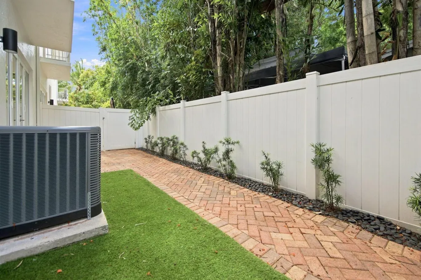
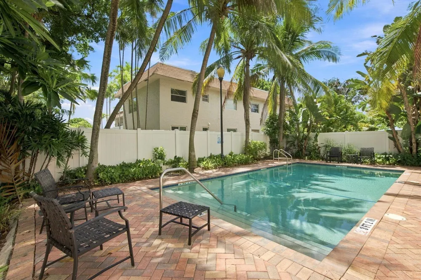
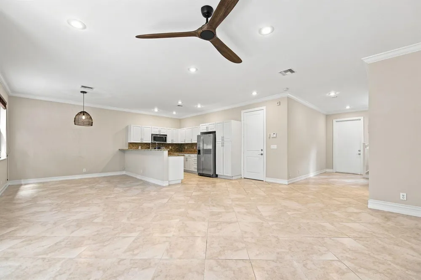
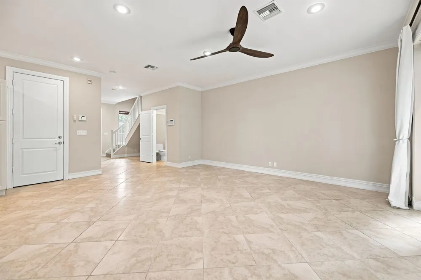
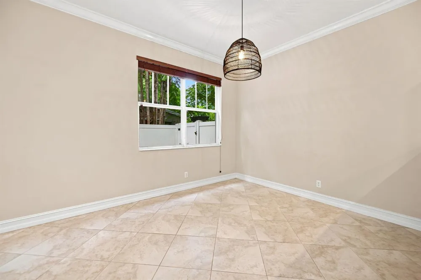
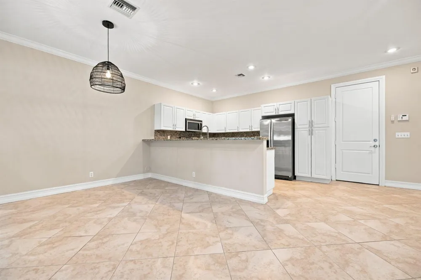
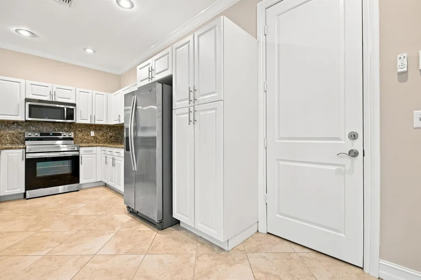
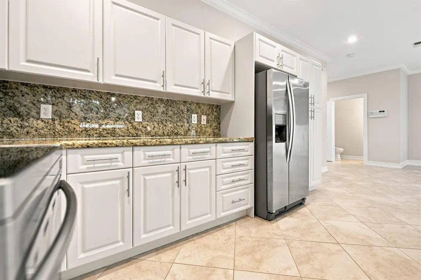
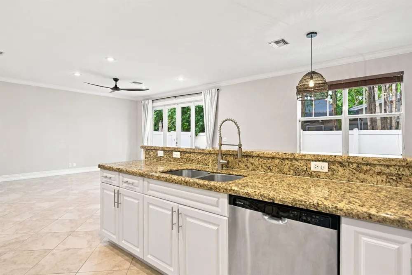
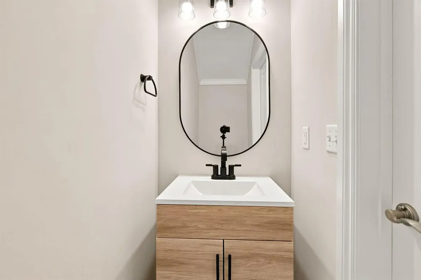
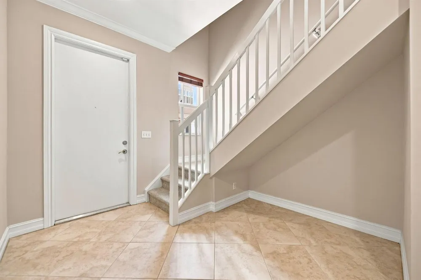
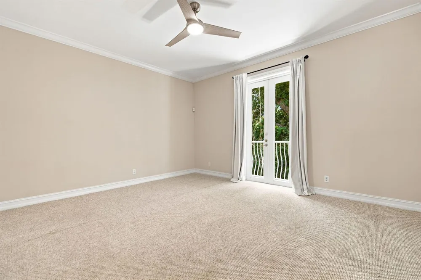
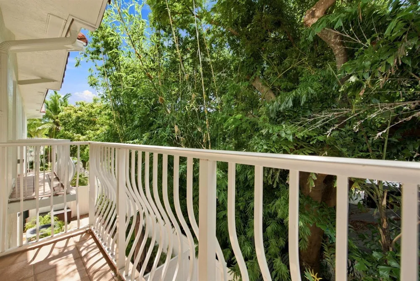
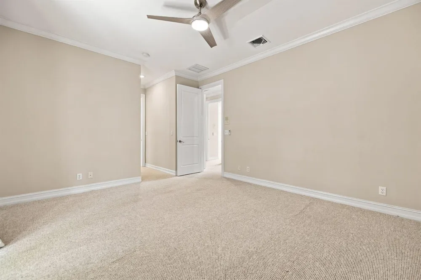
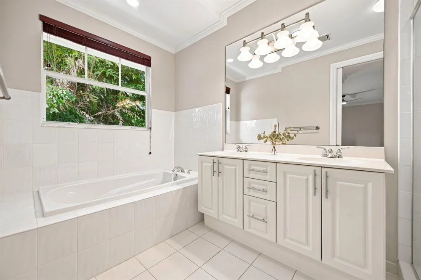
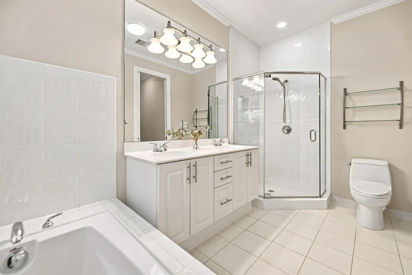
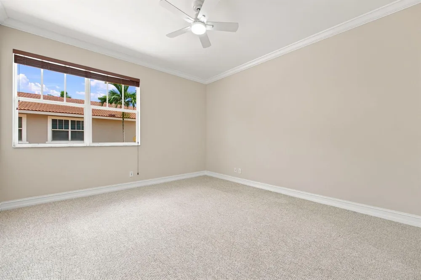
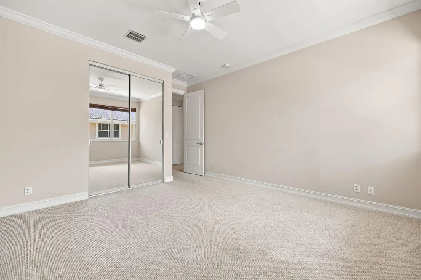
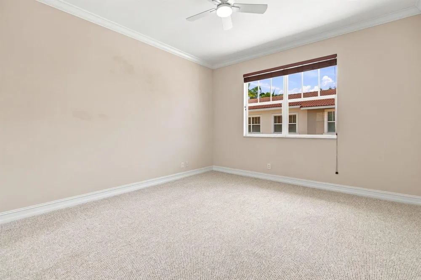
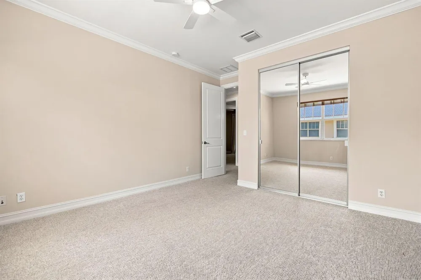
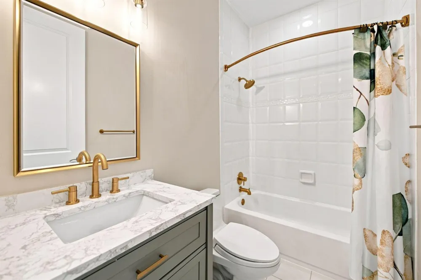
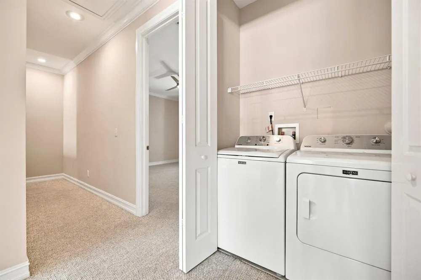
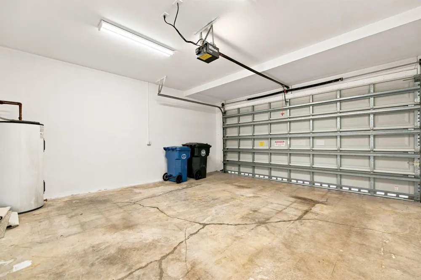
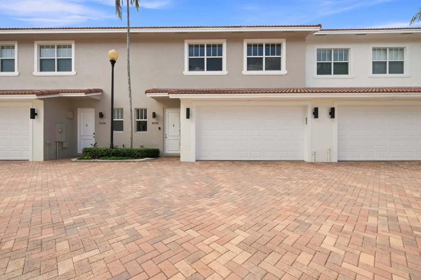
    Discover a bright 1,888-square-foot townhome with 9-foot ceilings on both levels, impact windows and doors, and open living spaces. Set in an intimate, updated South Corals enclave of eight homes, this 3-bedroom, 2.5-bath residence opens to a secluded, fenced courtyard framed by lush greenery, ideal for relaxing or entertaining. A just-refreshed exterior and renovated powder and guest baths enhance curb appeal and everyday comfort. The granite kitchen offers stainless appliances, while upstairs features three generous bedrooms, a primary balcony, and a 2024 washer and dryer. A private two-car garage, community pool, 2025 A/C and 2026 dishwasher add convenience. Walk to dining and shops; the new Greenleaf Park is three blocks away, offering tennis, pickleball, a playground and more.

    Property Details
    Interior
    Built-in Features, Closet Cabinetry, Custom Mirrors, Entrance Foyer, Pantry, Volume Ceilings, Walk-In Closet(s)
    Cooling
    1
    Heating
    Central Individual A/C, Electric
    Cooling Features
    Ceiling Fan(s), Central Individual A/C, Central Air
    Bedrooms
    3
    Bathrooms
    2.5
    Full Baths
    2
    Half Baths
    1
    View
    Garden
    Lot Features
    Less Than 1/4 Acre Lot, East Of US 1, Less Than 1 Acre, Fenced
    Stories
    2
    Lot Description
    Less Than 1/4 Acre Lot, East Of US 1, Less Than 1 Acre, Fenced
    Pool
    1
    Pool Description
    Community
    Pool Features
    Community
    Exterior Features
    East Of Us1, Courtyard, Open Balcony
    Exterior Materials
    East Of Us1, Courtyard, Open Balcony
    Pool Shared
    1
    Acres
    0.027
    Square Feet
    1888
    Lot Size (sqft)
    1180.0
    Parking Features
    2 Or More Spaces, Guest, Limited # Of Vehicle, No Boats, Parking Garage, Shared Parking, No Rv/Boats
    Parking
    1
    Parking Spaces
    2
    Parking Type
    Garage
    Parking Garage Spaces
    2
    Property Type
    Purchase
    Style
    Two Story
    Year Built
    2005
    Roof
    Tile, Tile Roof
    Sewer Information
    At Site, Public Sewer, Other, Public Sanitation, Sewer
    Utility Source
    Public
    Utility Features
    Cable Connected, Electricity Connected, Sewer Connected, Underground Utilities, Water Connected, Cable Available, Electricity Av
    Appliances
    Electric Water Heater, Dishwasher, Disposal, Dryer, Ice Maker, Microwave, Other Equipment/Appliances, Electric Range, Refrigerat
    Subdivision
    OAKLAND PARK,MAINSTREET TOWNHOMES
    Community Features
    Maintained Community, Mandatory Hoa, Pool, Private Roads, Underground Utilities
    Elementary School
    Oakland Park
    Middle School
    James S. Rickards
    High School
    Northeast
    County
    Broward County
    Region
    Oakland Park
    Zoning
    RM-16
    Original List Price
    $598,000
    Taxes Annual
    $12,819
    HOA
    1
    HOA Fees
    550
    Pets
    1
    MLS #
    B26065183
    Location
    Legal

    MIAMI ASSOCIATION OF REALTORS® All information deemed reliable but not guaranteed. All properties are subject to prior sale, change or withdrawal. Neither listing broker(s) or information provider(s) shall be responsible for any typographical errors, misinformation, misprints and shall be held totally harmless. Listing(s) information is provided for consumer's personal, non-commercial use and may not be used for any purpose other than to identify prospective properties consumers may be interested in purchasing. The data relating to real estate for sale on this website comes in part from the Internet Data Exchange program of the Multiple Listing Service. Real estate listings held by brokerage firms other than Marjo Realty Co. may be marked with the Internet Data Exchange logo and detailed information about those properties will include the name of the listing broker(s) when required by the MLS.

    Last Updated: Sep 13, 2026 8:50 PM. Source: MAOR

    Provided By
    Listed by Joseph Rotella (#FLL3301244), Email: c2cpreferred@gmail.com
    Listing Office: Coast to Coast Preferred Props (#FLLKARO01)

    Risë V Siegrist | Re/Max Direct Have a question about this home?

    Interested in Purchasing 3434 NE 13TH AVENUE?

    Get an estimate on monthly payments on this property.

    $
    years
    Down Payment
    $
    %
    Interest Rate
    %
    Tax Rate
    %
    $
    $annually
    $monthly
    Estimated Monthly Payment
    $0.00
    Loan Amount
    $0.00