(561) 889-6873 (561) 568-3284 RiseSiegrist@hotmail.com SeanSiegrist@hotmail.com The Siegrist Group | Re/Max Direct
    Traffic Dashboard
    Home
    • Search
    • Featured Listings
    • Communities
      • Bellaggio
      • Buena Vida
      • Coral Lakes
      • Equestrian Club
      • Palm Isles
      • Valencia Shores
      • Villaggio
      • Versailles
      • Valencia Isles
      • Valencia Lakes
      • Valencia Palms
      • Valencia Pointe
      • Wycliffe
    • Buying
      • Buying Info
      • Search Homes
    • Selling
    • Recently Sold
    • Resources
      • Types of Mortgages
      • Getting the Best Mortgage Rates
      • How to Negotiate with Sellers
    • About
      • Learn More
      • Meet the Team
      • Our Testimonials
      • Submit A Testimonial
    • Concierge
    • Articles
    • Contact
    Traffic Dashboard
    Risë V. Siegrist
    (561) 889-6873 RiseSiegrist@hotmail.com
    • The Siegrist Group
      9164 Forest Hill Blvd.
      Wellington, FL 33411
    Explore
    • Property Search
    • Communities
    • Buying
    • Selling
    About
    • About
    • Contact Us
    • Testimonials
    • Home
    Local Guide
    • Search by City
    • Search by Subdivision
    • Search by Zip
    • Search by Area
    Legal
    • Privacy
    • Terms
    • DMCA
    • Accessibility
    • Fair Housing
    Account
    • Dashboard
    • Logout
    • Login
    Risë V Siegrist | Re/Max Direct - Footer Logo
    ©2026 The Siegrist Group | Re/Max Direct. All rights reserved.
    Website built by CloseHack.


    Miami Association of REALTORS®

    MIAMI ASSOCIATION OF REALTORS® All information deemed reliable but not guaranteed. All properties are subject to prior sale, change or withdrawal. Neither listing broker(s) or information provider(s) shall be responsible for any typographical errors, misinformation, misprints and shall be held totally harmless. Listing(s) information is provided for consumer's personal, non-commercial use and may not be used for any purpose other than to identify prospective properties consumers may be interested in purchasing. The data relating to real estate for sale on this website comes in part from the Internet Data Exchange program of the Multiple Listing Service. Real estate listings held by brokerage firms other than Marjo Realty Co. may be marked with the Internet Data Exchange logo and detailed information about those properties will include the name of the listing broker(s) when required by the MLS.

    Return
    • All Types
    • House+2 more
    • Price
    • Bed/Bath
    • Size
    • Dates
    • Filters
    • Amenities
    • Save
    • Share
    Listings
    No results
    Sort
    Home / Juno Beach / 410 Old Towne Lane
    410 Old Towne Lane Juno Beach, FL 33408 410 Old Towne Lane Juno Beach, FL 33408 410 Old Towne Lane Juno Beach, FL 33408 410 Old Towne Lane Juno Beach, FL 33408 410 Old Towne Lane Juno Beach, FL 33408 410 Old Towne Lane Juno Beach, FL 33408 410 Old Towne Lane Juno Beach, FL 33408 410 Old Towne Lane Juno Beach, FL 33408 410 Old Towne Lane Juno Beach, FL 33408 410 Old Towne Lane Juno Beach, FL 33408 410 Old Towne Lane Juno Beach, FL 33408 410 Old Towne Lane Juno Beach, FL 33408 410 Old Towne Lane Juno Beach, FL 33408 410 Old Towne Lane Juno Beach, FL 33408 410 Old Towne Lane Juno Beach, FL 33408 410 Old Towne Lane Juno Beach, FL 33408 410 Old Towne Lane Juno Beach, FL 33408 410 Old Towne Lane Juno Beach, FL 33408 410 Old Towne Lane Juno Beach, FL 33408 410 Old Towne Lane Juno Beach, FL 33408 410 Old Towne Lane Juno Beach, FL 33408 410 Old Towne Lane Juno Beach, FL 33408 410 Old Towne Lane Juno Beach, FL 33408 410 Old Towne Lane Juno Beach, FL 33408 410 Old Towne Lane Juno Beach, FL 33408 410 Old Towne Lane Juno Beach, FL 33408 410 Old Towne Lane Juno Beach, FL 33408 410 Old Towne Lane Juno Beach, FL 33408 410 Old Towne Lane Juno Beach, FL 33408 410 Old Towne Lane Juno Beach, FL 33408 410 Old Towne Lane Juno Beach, FL 33408 410 Old Towne Lane Juno Beach, FL 33408 410 Old Towne Lane Juno Beach, FL 33408 410 Old Towne Lane Juno Beach, FL 33408 410 Old Towne Lane Juno Beach, FL 33408 410 Old Towne Lane Juno Beach, FL 33408 410 Old Towne Lane Juno Beach, FL 33408 410 Old Towne Lane Juno Beach, FL 33408 410 Old Towne Lane Juno Beach, FL 33408 410 Old Towne Lane Juno Beach, FL 33408 410 Old Towne Lane Juno Beach, FL 33408 410 Old Towne Lane Juno Beach, FL 33408 410 Old Towne Lane Juno Beach, FL 33408 410 Old Towne Lane Juno Beach, FL 33408 410 Old Towne Lane Juno Beach, FL 33408 410 Old Towne Lane Juno Beach, FL 33408 410 Old Towne Lane Juno Beach, FL 33408 410 Old Towne Lane Juno Beach, FL 33408 410 Old Towne Lane Juno Beach, FL 33408 410 Old Towne Lane Juno Beach, FL 33408 410 Old Towne Lane Juno Beach, FL 33408 410 Old Towne Lane Juno Beach, FL 33408 410 Old Towne Lane Juno Beach, FL 33408 View All Photos

    $4,950,000

    | Active

    410 Old Towne Lane

    Juno Beach, FL 33408

    5,391
    Square Feet
    4
    Beds
    5.5
    Baths
    0.21
    Acres
    35
    Days on Market
    B26058564
    MLS#
    House
    Structure
    Residential
    Zone
    Contact

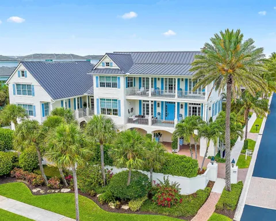
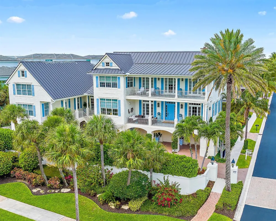
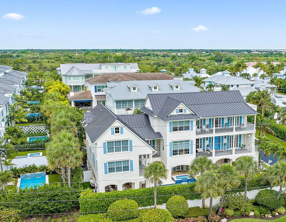
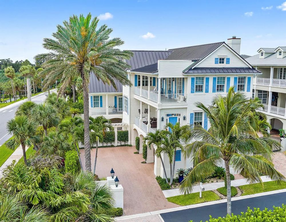
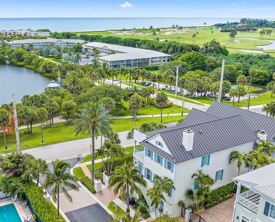
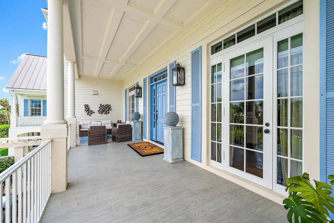
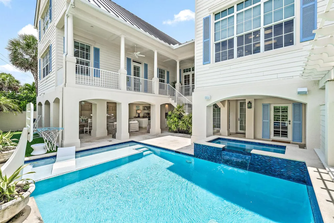
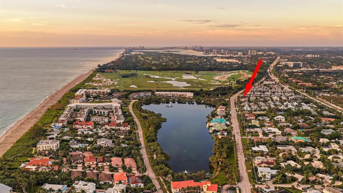
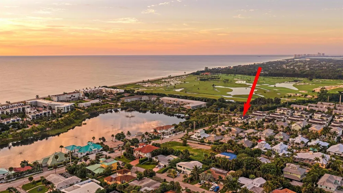
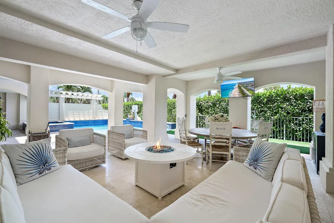

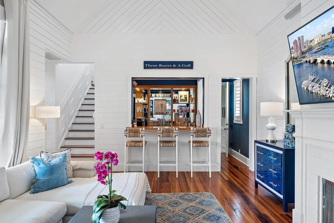
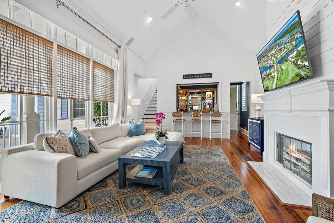
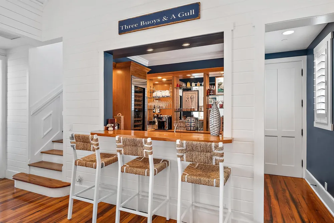
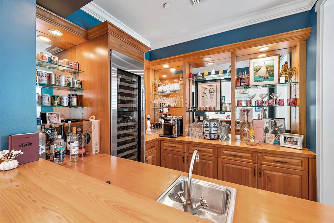
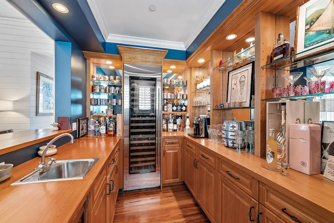
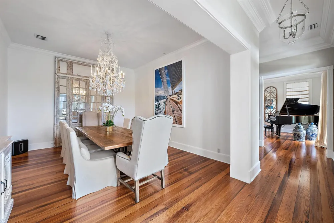
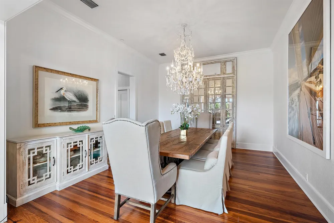
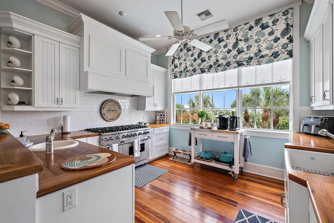
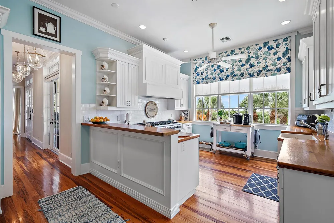
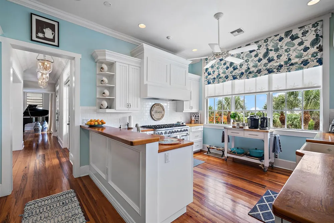
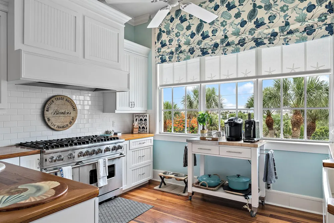
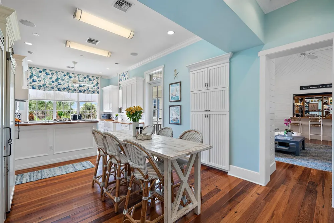
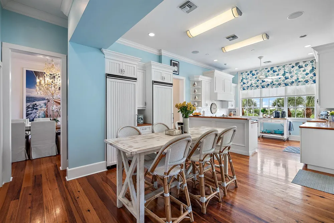
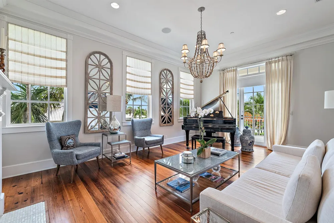
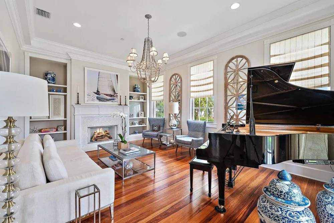
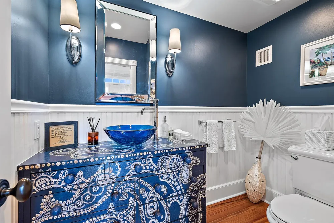
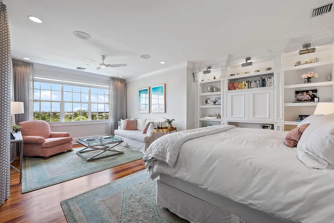
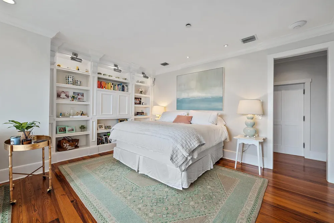
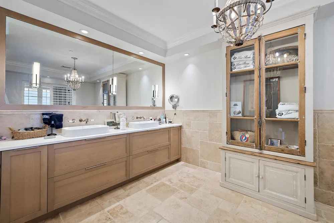
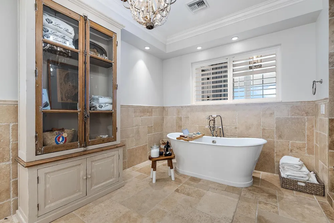
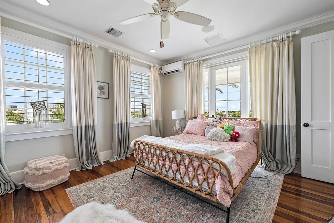
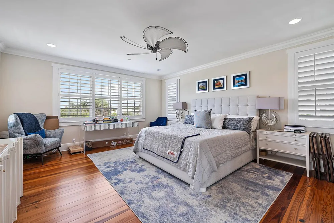
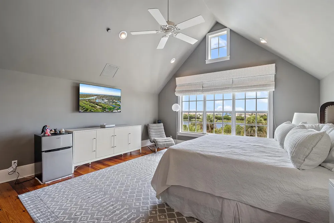
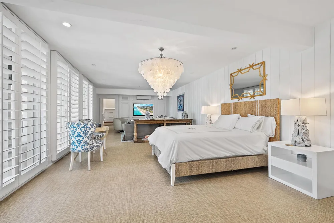
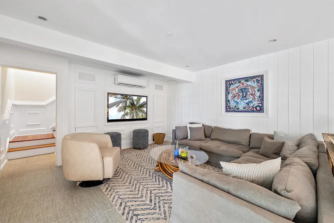
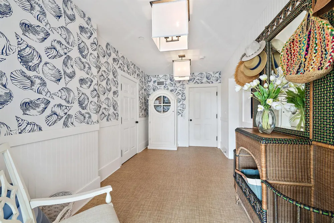
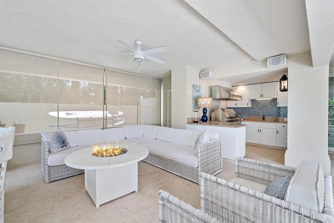
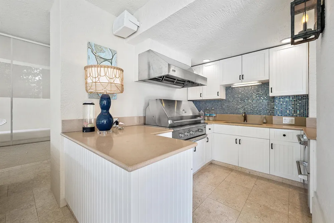
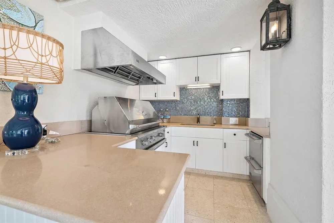
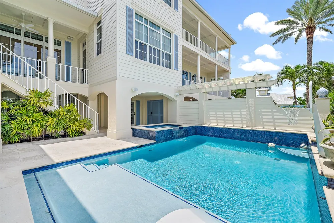
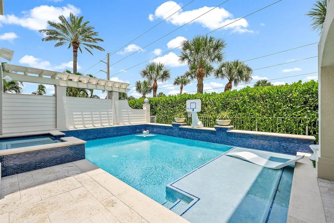
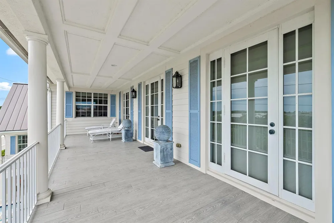
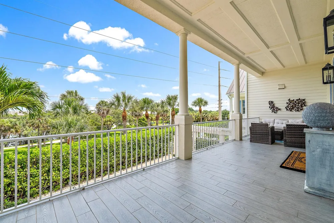
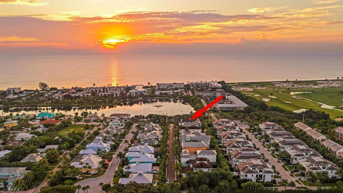
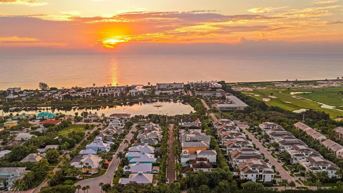
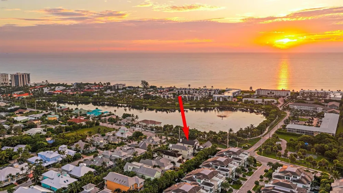
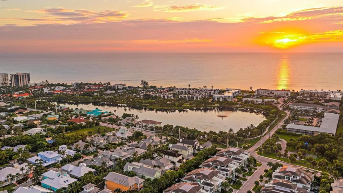
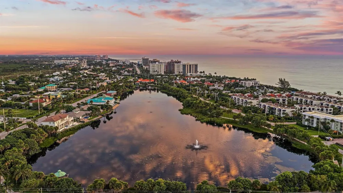
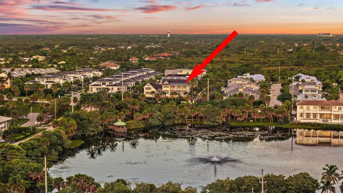
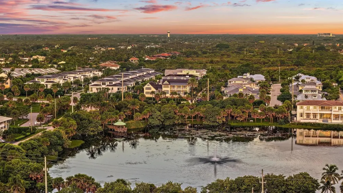
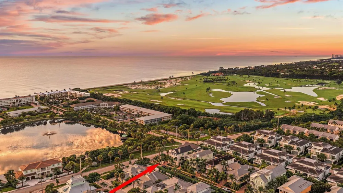
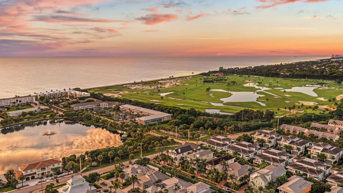
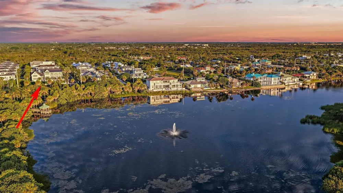
    Coastal Elegance in the heart of Juno Beach. Discover a one-of-a-kind architectural masterpiece just one block from the sparkling Atlantic Ocean. Nestled in the heart of Juno Beach, this custom-built estate overlooks picturesque Pelican Lake and Ocean Drive, offering sweeping ocean views, radiant sunrises, and the soothing embrace of gentle sea breezes. Designed to capture the essence of Key West living, this home blends timeless coastal charm with modern luxury. Step onto the expansive 11' wide porches, perfect for enjoying the tropical surroundings. Additional home features include hurricane impact windows and doors for peace of mind, a private elevator, and exquisite details such as Heart Pine Brazilian wood flooring and custom millwork throughout. The gourmet kitchen boasts Viking and Sub-Zero appliances, while the stunning bar area with built-in wine storage invites effortless entertaining. Cozy up by one of the two fireplaces, or retreat to the spacious primary suite, complete with a serene sitting area and luxurious en-suite primary bath. Outdoors, the heated saltwater pool and spa are complemented by a fully equipped outdoor kitchen and living area, perfect for enjoying the Florida lifestyle year-round. With a 3-car garage and proximity to the Juno Pier, Seminole Golf Club, and some of Palm Beach County's most pristine beaches, this home is the epitome of refined coastal living. Experience the charm, elegance, and vibrancy of this Key West-inspired treasure in the heart of Juno Beach.

    Property Details
    Interior
    Bar, Built-in Features, Closet Cabinetry, Custom Mirrors, Elevator, Fire Sprinklers, Entrance Foyer, Laundry Tub, Split Bedroom,
    Cooling
    1
    Heating
    Central, Zoned
    Cooling Features
    Ceiling Fan(s), Central Air, Zoned
    Bedrooms
    4
    Bathrooms
    5.5
    Full Baths
    5
    Half Baths
    1
    View
    Lake,Ocean,Direct Ocean,Lake View,Ocean View
    Lot Features
    Less Than 1/4 Acre Lot, Corner Lot, East Of US 1, Less Than 1 Acre, Fenced, Sidewalk
    Stories
    3
    Lot Description
    Less Than 1/4 Acre Lot, Corner Lot, East Of US 1, Less Than 1 Acre, Fenced, Sidewalk
    Pool
    1
    Pool Description
    Automatic Chlorination, Equipment Stays, Gunite, Heated
    Pool Features
    Automatic Chlorination, Equipment Stays, Gunite, Heated
    Exterior Features
    East Of Us1, Balcony, Built-In Grill, Open Balcony, Outdoor Shower
    Exterior Materials
    East Of Us1, Balcony, Built-In Grill, Open Balcony, Outdoor Shower
    Acres
    0.207
    Square Feet
    5391
    Lot Size (sqft)
    9003.0
    Parking Features
    2 Or More Spaces, No Boats, Parking Garage, No Rv/Boats
    Parking
    1
    Parking Spaces
    5
    Parking Type
    Garage
    Parking Garage Spaces
    3
    Property Type
    Purchase
    Style
    Corner Unit, Split Level
    Year Built
    2006
    Roof
    Aluminum
    Sewer Information
    At Site, Public Sewer, Other, Public Sanitation, Sewer
    Utility Source
    Public
    Utility Features
    Cable Connected, Natural Gas Connected, Sewer Connected, Underground Utilities, Water Connected, Cable Available, Natural Gas Av
    Appliances
    Electric Water Heater, Dishwasher, Disposal, Dryer, Free-Standing Freezer, Ice Maker, Microwave, Gas Range, Refrigerator, Self C
    Gas
    Natural Gas
    Subdivision
    OLD TOWNE AT JUNO BEACH,Old Towne at Juno Be
    Community Features
    Mandatory Hoa, None, Paved Road, Underground Utilities
    Middle School
    Howell L. Watkins
    High School
    William T Dwyer
    County
    Palm Beach County
    Region
    Juno Beach
    Zoning
    PUD/RS-1 (city)
    Original List Price
    $5,250,000
    Taxes Annual
    $55,927
    HOA
    1
    HOA Fees
    372
    Pets
    1
    MLS #
    B26058564
    Location
    Legal

    MIAMI ASSOCIATION OF REALTORS® All information deemed reliable but not guaranteed. All properties are subject to prior sale, change or withdrawal. Neither listing broker(s) or information provider(s) shall be responsible for any typographical errors, misinformation, misprints and shall be held totally harmless. Listing(s) information is provided for consumer's personal, non-commercial use and may not be used for any purpose other than to identify prospective properties consumers may be interested in purchasing. The data relating to real estate for sale on this website comes in part from the Internet Data Exchange program of the Multiple Listing Service. Real estate listings held by brokerage firms other than Marjo Realty Co. may be marked with the Internet Data Exchange logo and detailed information about those properties will include the name of the listing broker(s) when required by the MLS.

    Provided By
    Listed by Craig Alan Bretzlaff (#FLL20016808)
    Listing Office: Compass Florida LLC (#FLL273007303)

    Risë V Siegrist | Re/Max Direct Have a question about this home?

    Interested in Purchasing 410 Old Towne Lane?

    Get an estimate on monthly payments on this property.

    $
    years
    Down Payment
    $
    %
    Interest Rate
    %
    Tax Rate
    %
    $
    $annually
    $monthly
    Estimated Monthly Payment
    $0.00
    Loan Amount
    $0.00