(561) 889-6873 (561) 568-3284 RiseSiegrist@hotmail.com SeanSiegrist@hotmail.com The Siegrist Group | Re/Max Direct
    Traffic Dashboard
    Home
    • Search
    • Featured Listings
    • Communities
      • Bellaggio
      • Buena Vida
      • Coral Lakes
      • Equestrian Club
      • Palm Isles
      • Valencia Shores
      • Villaggio
      • Versailles
      • Valencia Isles
      • Valencia Lakes
      • Valencia Palms
      • Valencia Pointe
      • Wycliffe
    • Buying
      • Buying Info
      • Search Homes
    • Selling
    • Recently Sold
    • Resources
      • Types of Mortgages
      • Getting the Best Mortgage Rates
      • How to Negotiate with Sellers
    • About
      • Learn More
      • Meet the Team
      • Our Testimonials
      • Submit A Testimonial
    • Concierge
    • Articles
    • Contact
    Traffic Dashboard
    Risë V. Siegrist
    (561) 889-6873 RiseSiegrist@hotmail.com
    • The Siegrist Group
      9164 Forest Hill Blvd.
      Wellington, FL 33411
    Explore
    • Property Search
    • Communities
    • Buying
    • Selling
    About
    • About
    • Contact Us
    • Testimonials
    • Home
    Local Guide
    • Search by City
    • Search by Subdivision
    • Search by Zip
    • Search by Area
    Legal
    • Privacy
    • Terms
    • DMCA
    • Accessibility
    • Fair Housing
    Account
    • Dashboard
    • Logout
    • Login
    Risë V Siegrist | Re/Max Direct - Footer Logo
    ©2026 The Siegrist Group | Re/Max Direct. All rights reserved.
    Website built by CloseHack.


    Miami Association of REALTORS®

    MIAMI ASSOCIATION OF REALTORS® All information deemed reliable but not guaranteed. All properties are subject to prior sale, change or withdrawal. Neither listing broker(s) or information provider(s) shall be responsible for any typographical errors, misinformation, misprints and shall be held totally harmless. Listing(s) information is provided for consumer's personal, non-commercial use and may not be used for any purpose other than to identify prospective properties consumers may be interested in purchasing. The data relating to real estate for sale on this website comes in part from the Internet Data Exchange program of the Multiple Listing Service. Real estate listings held by brokerage firms other than Marjo Realty Co. may be marked with the Internet Data Exchange logo and detailed information about those properties will include the name of the listing broker(s) when required by the MLS.

    Return
    • All Types
    • House+2 more
    • Price
    • Bed/Bath
    • Size
    • Dates
    • Filters
    • Amenities
    • Save
    • Share
    Listings
    No results
    Sort
    Home / Westlake / 4508 Longwood Lake Square
    4508 Longwood Lake Square Westlake, FL 33470 4508 Longwood Lake Square Westlake, FL 33470 4508 Longwood Lake Square Westlake, FL 33470 4508 Longwood Lake Square Westlake, FL 33470 4508 Longwood Lake Square Westlake, FL 33470 4508 Longwood Lake Square Westlake, FL 33470 4508 Longwood Lake Square Westlake, FL 33470 4508 Longwood Lake Square Westlake, FL 33470 4508 Longwood Lake Square Westlake, FL 33470 4508 Longwood Lake Square Westlake, FL 33470 4508 Longwood Lake Square Westlake, FL 33470 4508 Longwood Lake Square Westlake, FL 33470 4508 Longwood Lake Square Westlake, FL 33470 4508 Longwood Lake Square Westlake, FL 33470 4508 Longwood Lake Square Westlake, FL 33470 4508 Longwood Lake Square Westlake, FL 33470 4508 Longwood Lake Square Westlake, FL 33470 4508 Longwood Lake Square Westlake, FL 33470 4508 Longwood Lake Square Westlake, FL 33470 4508 Longwood Lake Square Westlake, FL 33470 4508 Longwood Lake Square Westlake, FL 33470 4508 Longwood Lake Square Westlake, FL 33470 4508 Longwood Lake Square Westlake, FL 33470 4508 Longwood Lake Square Westlake, FL 33470 4508 Longwood Lake Square Westlake, FL 33470 4508 Longwood Lake Square Westlake, FL 33470 4508 Longwood Lake Square Westlake, FL 33470 4508 Longwood Lake Square Westlake, FL 33470 4508 Longwood Lake Square Westlake, FL 33470 4508 Longwood Lake Square Westlake, FL 33470 4508 Longwood Lake Square Westlake, FL 33470 4508 Longwood Lake Square Westlake, FL 33470 4508 Longwood Lake Square Westlake, FL 33470 4508 Longwood Lake Square Westlake, FL 33470 4508 Longwood Lake Square Westlake, FL 33470 4508 Longwood Lake Square Westlake, FL 33470 4508 Longwood Lake Square Westlake, FL 33470 4508 Longwood Lake Square Westlake, FL 33470 4508 Longwood Lake Square Westlake, FL 33470 4508 Longwood Lake Square Westlake, FL 33470 4508 Longwood Lake Square Westlake, FL 33470 4508 Longwood Lake Square Westlake, FL 33470 4508 Longwood Lake Square Westlake, FL 33470 4508 Longwood Lake Square Westlake, FL 33470 4508 Longwood Lake Square Westlake, FL 33470 4508 Longwood Lake Square Westlake, FL 33470 4508 Longwood Lake Square Westlake, FL 33470 4508 Longwood Lake Square Westlake, FL 33470 4508 Longwood Lake Square Westlake, FL 33470 4508 Longwood Lake Square Westlake, FL 33470 4508 Longwood Lake Square Westlake, FL 33470 4508 Longwood Lake Square Westlake, FL 33470 4508 Longwood Lake Square Westlake, FL 33470 View All Photos

    $467,500

    | Active With Contract

    4508 Longwood Lake Square

    Westlake, FL 33470

    1,540
    Square Feet
    3
    Beds
    2.5
    Baths
    0.05
    Acres
    13
    Days on Market
    B26054637
    MLS#
    Townhouse
    Structure
    Residential
    Zone
    Contact

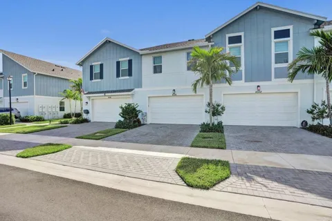
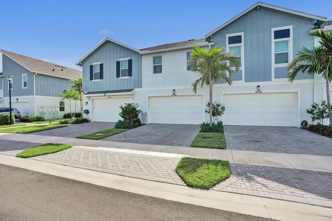
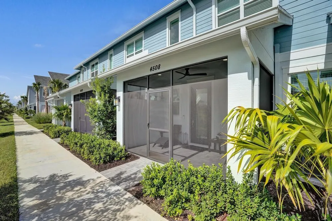
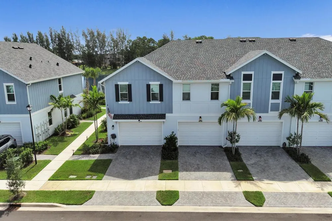
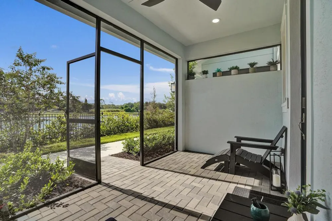
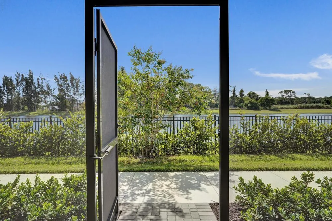
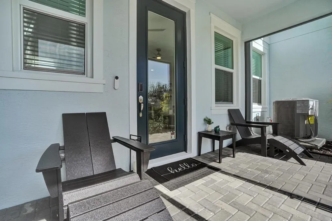
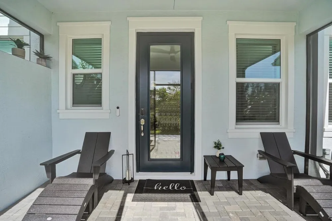
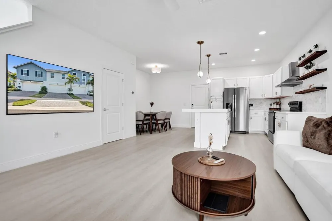
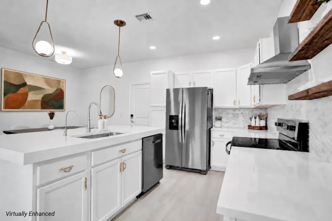
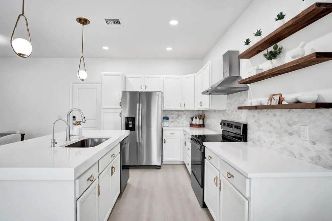
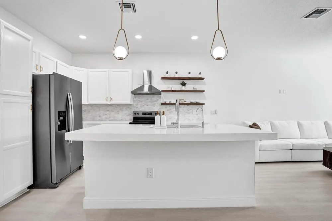
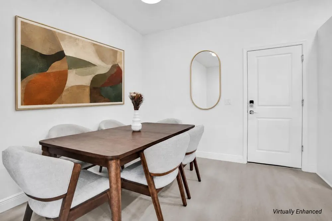
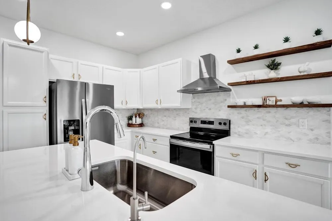
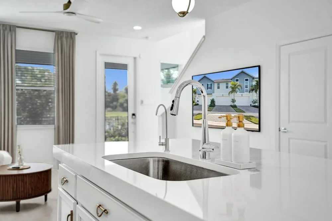
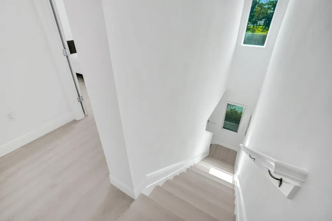
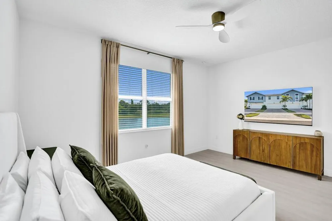
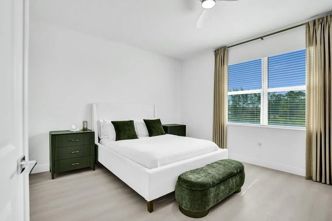
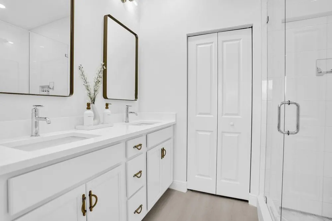
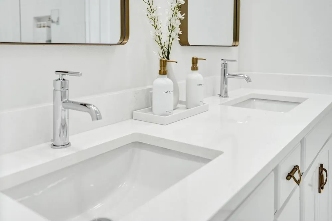
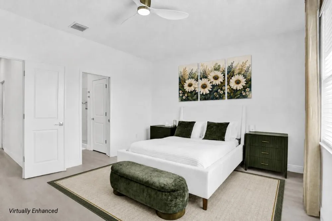
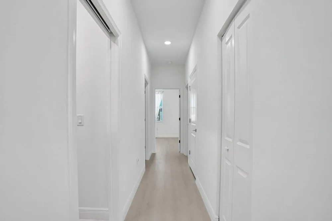
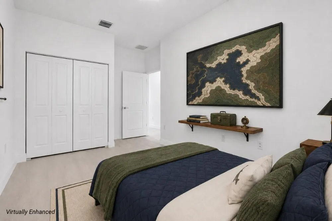
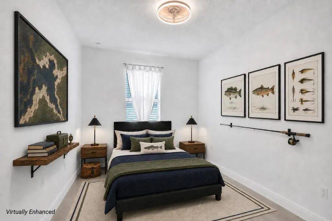
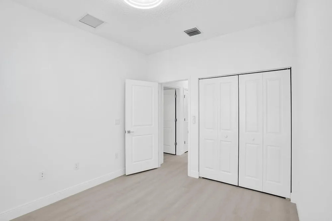
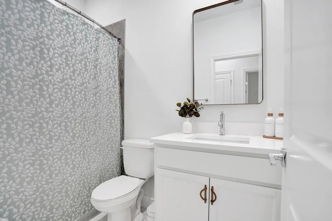
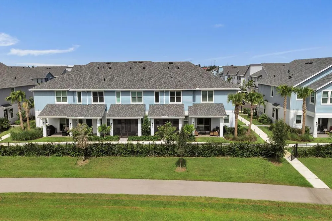
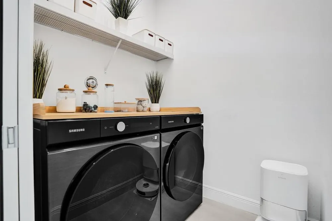
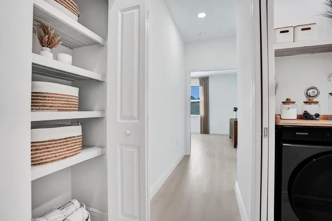
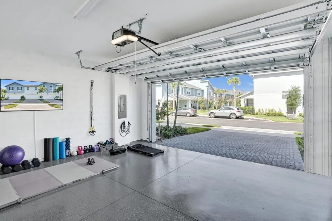
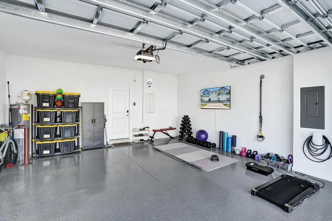
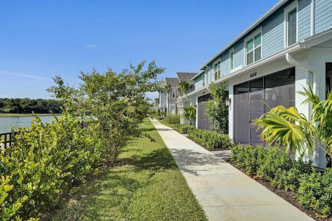
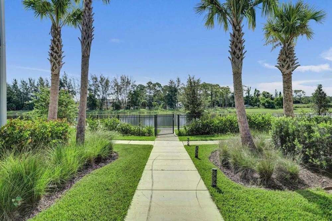
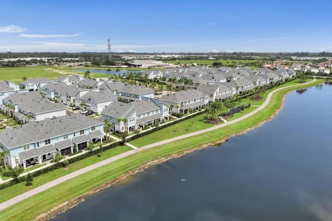
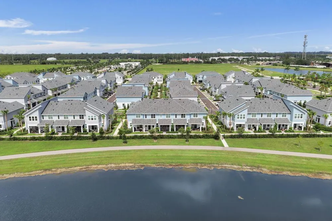
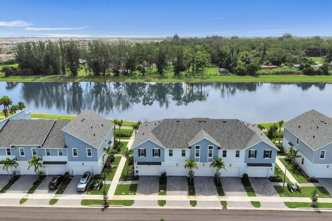
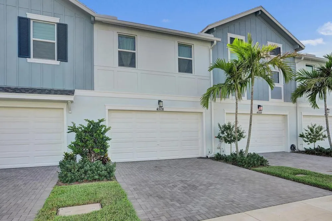
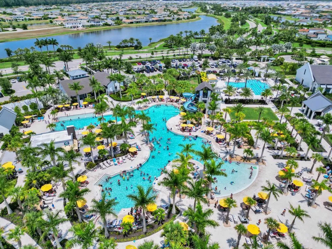
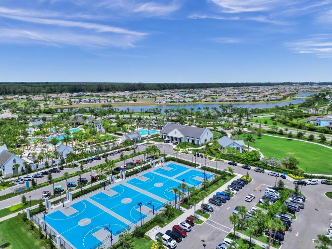
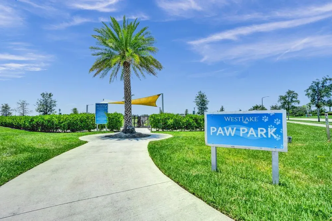
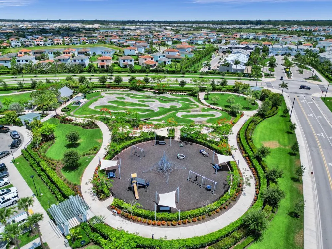
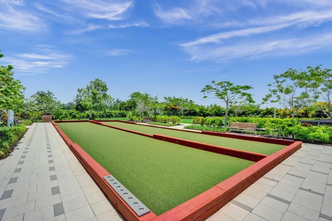
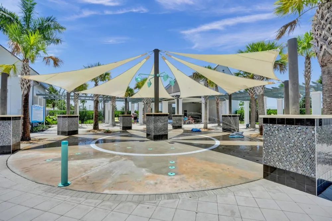
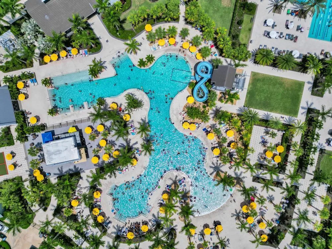
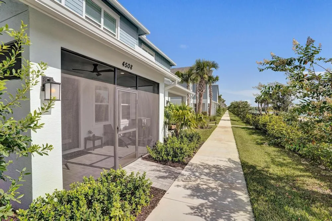
    Wake up to breathtaking sunrises over the lake from your own covered, screened waterfront patio in this stunning one-year-new construction townhouse in the highly sought-after community of The Terraces at Westlake in Westlake, Florida. Offering 1,540 square feet of beautifully upgraded space, this 3-bedroom, 2.5-bathroom home lives like a model unit, with thoughtful custom touches far beyond the builder's standard finishes. A glass paneled front door welcomes you in with the convenience of a digital smart lock, Google video doorbell, and Nest thermostat, while luxury vinyl flooring and upgraded 4 inch baseboards flow throughout the open concept layout. Blinds and neutral curtains filter the sunlight into the home and offer privacy at night. The contemporary kitchen is truly the heart of the home, showcasing stainless steel appliances and sleek range hood, premium quartz countertops, a designer decorative backsplash, custom floating shelves, soft close cabinetry with built in drawers for effortless organization, an under-sink water filtration system for pure drinking water, and elegant pendant lighting. Every detail has been considered, from upgraded ceiling fans and hidden in-wall TV wiring to a frameless glass shower door and upgraded tile, chrome finished faucets and door hardware, and custom linen closets offering abundant storage. Outside, the 2-car garage impresses with a durable epoxy floor coating and is already pre-wired with 220V, making it effortless to add an electric vehicle charger. Beyond the front door, Westlake delivers an unmatched resort style lifestyle at the community's signature Adventure Park, featuring a lagoon style pool with waterslide and splash pad, a separate lap pool, basketball and bocce ball courts, a BMX Pump Park, a dog park, playground, ice cream shop and snack shack, and an outdoor concert pavilion and event lawn, with even more to come including a new multi-purpose event building, covered toddler play area, additional pavilion, and second dog park in the plans. Other features in the community include walking/jogging trails around the lake. The Westlake community is Ideally located near convenient shopping centers, dining, and an emergency room. This move-in ready waterfront townhouse offers the rare combination of a "no wait list" new home, luxury upgrades, and an unbeatable lakefront lifestyle. Schedule your private showing today. Skip the lottery and waiting for a new build. Pick the home you want to live in today before it's gone. *Please note: Some photos have been virtually enhanced with additional decor.

    Property Details
    Interior
    Cooking Island, Pantry, Split Bedroom, Volume Ceilings, Walk-In Closet(s)
    Cooling
    1
    Heating
    Central
    Cooling Features
    Ceiling Fan(s), Central Air
    Bedrooms
    3
    Bathrooms
    2.5
    Full Baths
    2
    Half Baths
    1
    View
    Lake,Water,Lake View
    Lot Features
    Less Than 1/4 Acre Lot, Less Than 1 Acre
    Stories
    2
    Lot Description
    Less Than 1/4 Acre Lot, Less Than 1 Acre
    Pool
    1
    Pool Description
    Community
    Pool Features
    Community
    Pool Shared
    1
    Acres
    0.046
    Square Feet
    1540
    Lot Size (sqft)
    1991.0
    Parking Features
    2 Or More Spaces, Parking Garage, Paver Block
    Parking
    1
    Parking Spaces
    4
    Parking Type
    Garage
    Parking Garage Spaces
    2
    Property Type
    Purchase
    Style
    Two Story, Modern/Contemporary
    Year Built
    2025
    Roof
    Comp Shingle Roof, Composition Roll, Shingle
    Sewer Information
    Public Sewer, Public Sanitation, Sewer
    Utility Source
    Public
    Utility Features
    Phone Connected, Cable Available, Electricity Available, Phone Available, Sewer Available, Water Available
    Appliances
    Electric Water Heater, Dishwasher, Disposal, Dryer, Ice Maker, Water Purifier, Electric Range, Refrigerator, Washer, Water Softe
    Subdivision
    TERRACES OF WESTLAKE
    Community Features
    Tennis, Additional Amenities, Buyer Approval Required, Gated, Maintained Community, Mandatory Hoa, Other, Pool, Other Subdivisio
    Middle School
    Osceola Creek
    High School
    Seminole Ridge Community
    County
    Palm Beach County
    Region
    Westlake
    Zoning
    MU—MIXED USE (7
    Original List Price
    $467,500
    Taxes Annual
    $2,550
    HOA
    1
    HOA Fees
    766
    Pets
    1
    MLS #
    B26054637
    Location
    Legal

    MIAMI ASSOCIATION OF REALTORS® All information deemed reliable but not guaranteed. All properties are subject to prior sale, change or withdrawal. Neither listing broker(s) or information provider(s) shall be responsible for any typographical errors, misinformation, misprints and shall be held totally harmless. Listing(s) information is provided for consumer's personal, non-commercial use and may not be used for any purpose other than to identify prospective properties consumers may be interested in purchasing. The data relating to real estate for sale on this website comes in part from the Internet Data Exchange program of the Multiple Listing Service. Real estate listings held by brokerage firms other than Marjo Realty Co. may be marked with the Internet Data Exchange logo and detailed information about those properties will include the name of the listing broker(s) when required by the MLS.

    Last Updated: Sep 13, 2026 8:50 PM. Source: MAOR

    Provided By
    Listed by Shulamit Oletzky (#FLL261518886), Email: shulyoletzky@gmail.com
    Listing Office: Coastal Properties (#FLL303193)

    Risë V Siegrist | Re/Max Direct Have a question about this home?

    Interested in Purchasing 4508 Longwood Lake Square?

    Get an estimate on monthly payments on this property.

    $
    years
    Down Payment
    $
    %
    Interest Rate
    %
    Tax Rate
    %
    $
    $annually
    $monthly
    Estimated Monthly Payment
    $0.00
    Loan Amount
    $0.00