(561) 889-6873 (561) 568-3284 RiseSiegrist@hotmail.com SeanSiegrist@hotmail.com The Siegrist Group | Re/Max Direct
    Traffic Dashboard
    Home
    • Search
    • Featured Listings
    • Communities
      • Bellaggio
      • Buena Vida
      • Coral Lakes
      • Equestrian Club
      • Palm Isles
      • Valencia Shores
      • Villaggio
      • Versailles
      • Valencia Isles
      • Valencia Lakes
      • Valencia Palms
      • Valencia Pointe
      • Wycliffe
    • Buying
      • Buying Info
      • Search Homes
    • Selling
    • Recently Sold
    • Resources
      • Types of Mortgages
      • Getting the Best Mortgage Rates
      • How to Negotiate with Sellers
    • About
      • Learn More
      • Meet the Team
      • Our Testimonials
      • Submit A Testimonial
    • Concierge
    • Articles
    • Contact
    Traffic Dashboard
    Risë V. Siegrist
    (561) 889-6873 RiseSiegrist@hotmail.com
    • The Siegrist Group
      9164 Forest Hill Blvd.
      Wellington, FL 33411
    Explore
    • Property Search
    • Communities
    • Buying
    • Selling
    About
    • About
    • Contact Us
    • Testimonials
    • Home
    Local Guide
    • Search by City
    • Search by Subdivision
    • Search by Zip
    • Search by Area
    Legal
    • Privacy
    • Terms
    • DMCA
    • Accessibility
    • Fair Housing
    Account
    • Dashboard
    • Logout
    • Login
    Risë V Siegrist | Re/Max Direct - Footer Logo
    ©2026 The Siegrist Group | Re/Max Direct. All rights reserved.
    Website built by CloseHack.


    Miami Association of REALTORS®

    MIAMI ASSOCIATION OF REALTORS® All information deemed reliable but not guaranteed. All properties are subject to prior sale, change or withdrawal. Neither listing broker(s) or information provider(s) shall be responsible for any typographical errors, misinformation, misprints and shall be held totally harmless. Listing(s) information is provided for consumer's personal, non-commercial use and may not be used for any purpose other than to identify prospective properties consumers may be interested in purchasing. The data relating to real estate for sale on this website comes in part from the Internet Data Exchange program of the Multiple Listing Service. Real estate listings held by brokerage firms other than Marjo Realty Co. may be marked with the Internet Data Exchange logo and detailed information about those properties will include the name of the listing broker(s) when required by the MLS.

    Return
    • All Types
    • House+2 more
    • Price
    • Bed/Bath
    • Size
    • Dates
    • Filters
    • Amenities
    • Save
    • Share
    Listings
    No results
    Sort
    Home / Ave Maria / 4896 Corrado Ave
    4896 Corrado Ave Ave Maria, FL 34142 4896 Corrado Ave Ave Maria, FL 34142 4896 Corrado Ave Ave Maria, FL 34142 4896 Corrado Ave Ave Maria, FL 34142 4896 Corrado Ave Ave Maria, FL 34142 4896 Corrado Ave Ave Maria, FL 34142 4896 Corrado Ave Ave Maria, FL 34142 4896 Corrado Ave Ave Maria, FL 34142 4896 Corrado Ave Ave Maria, FL 34142 4896 Corrado Ave Ave Maria, FL 34142 4896 Corrado Ave Ave Maria, FL 34142 4896 Corrado Ave Ave Maria, FL 34142 4896 Corrado Ave Ave Maria, FL 34142 4896 Corrado Ave Ave Maria, FL 34142 4896 Corrado Ave Ave Maria, FL 34142 4896 Corrado Ave Ave Maria, FL 34142 4896 Corrado Ave Ave Maria, FL 34142 4896 Corrado Ave Ave Maria, FL 34142 4896 Corrado Ave Ave Maria, FL 34142 4896 Corrado Ave Ave Maria, FL 34142 4896 Corrado Ave Ave Maria, FL 34142 4896 Corrado Ave Ave Maria, FL 34142 4896 Corrado Ave Ave Maria, FL 34142 4896 Corrado Ave Ave Maria, FL 34142 4896 Corrado Ave Ave Maria, FL 34142 4896 Corrado Ave Ave Maria, FL 34142 4896 Corrado Ave Ave Maria, FL 34142 4896 Corrado Ave Ave Maria, FL 34142 4896 Corrado Ave Ave Maria, FL 34142 View All Photos

    $1,150,000

    | Active

    4896 Corrado Ave

    Ave Maria, FL 34142

    2,867
    Square Feet
    5
    Beds
    3
    Baths
    64
    Days on Market
    A11994507
    MLS#
    House
    Structure
    Residential
    Zone
    Contact

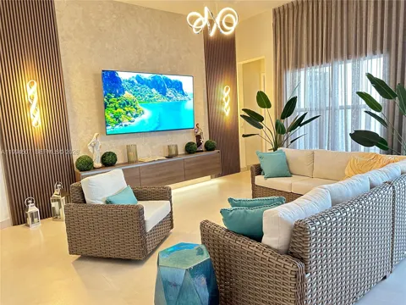
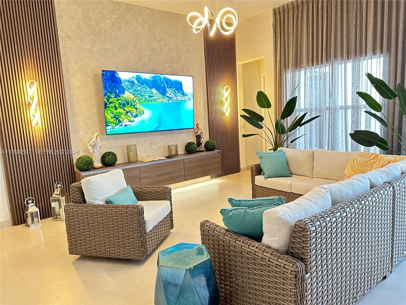
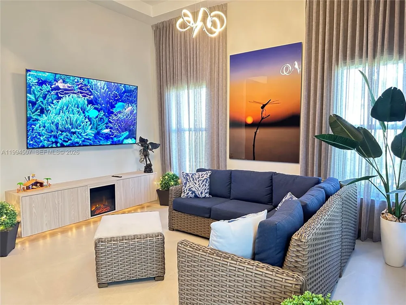
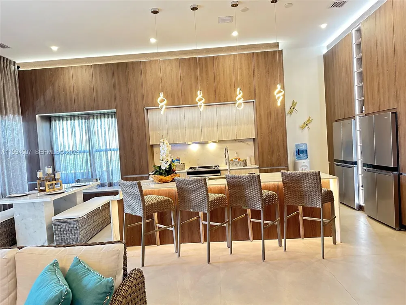
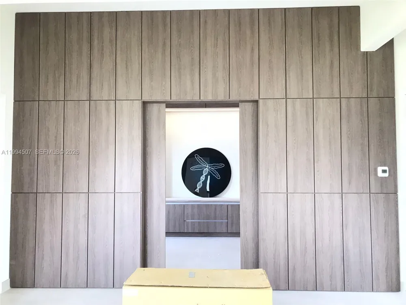
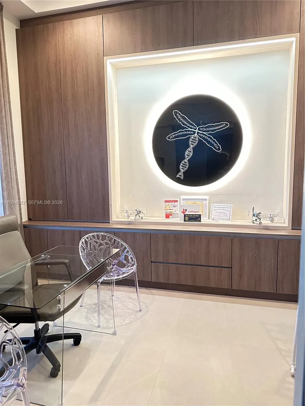
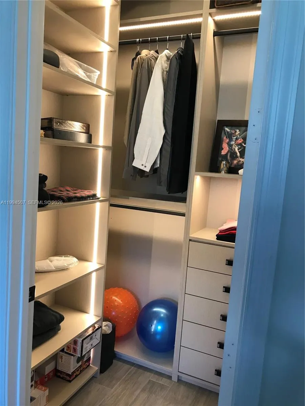
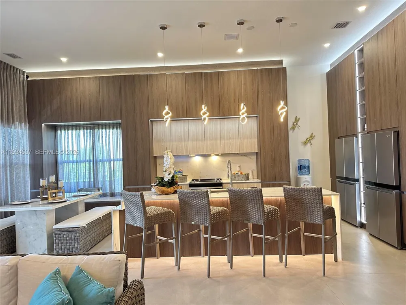
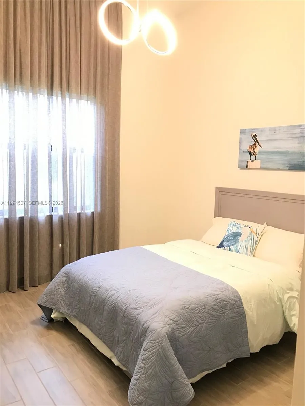
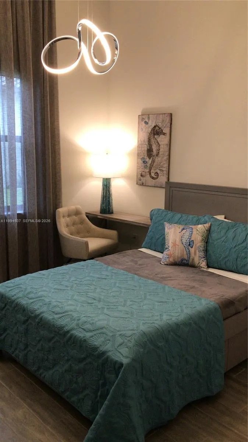
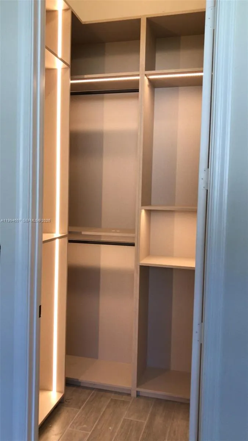
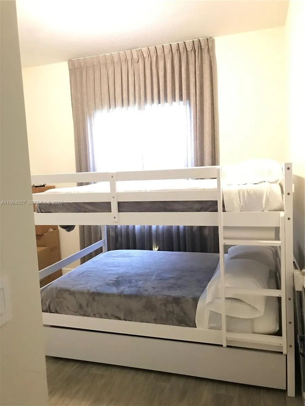
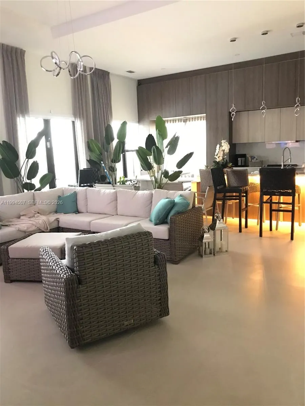
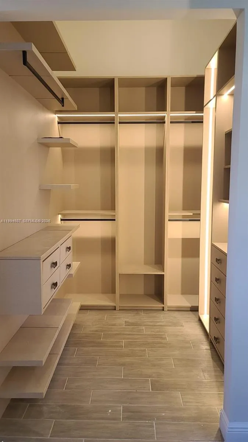
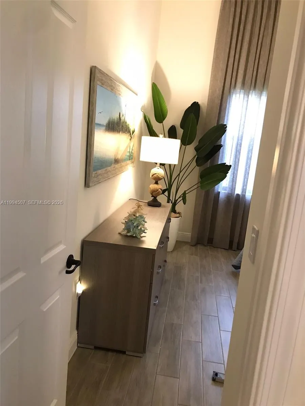
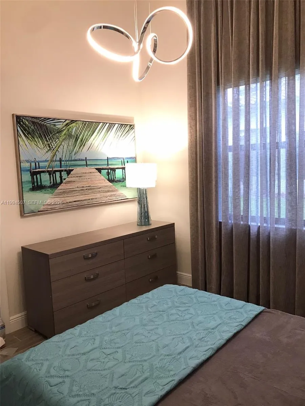
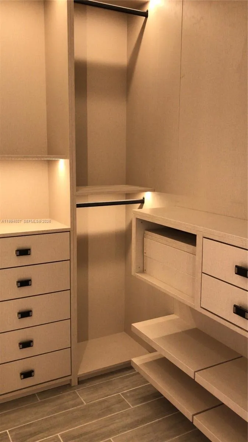
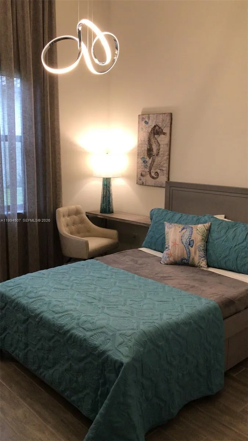
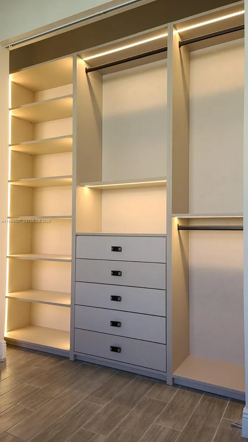
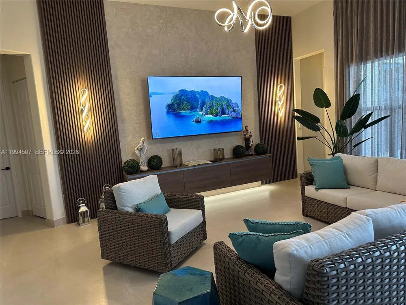
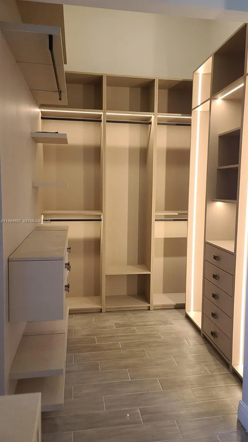
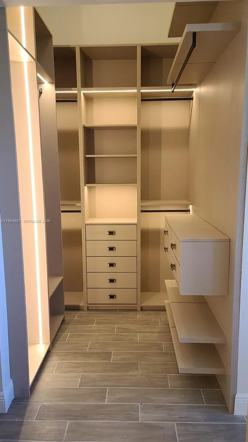
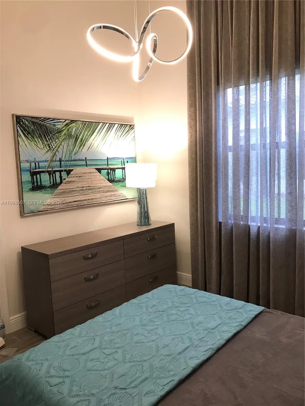
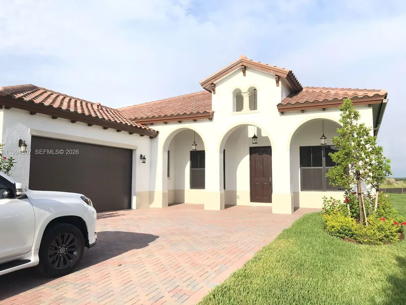
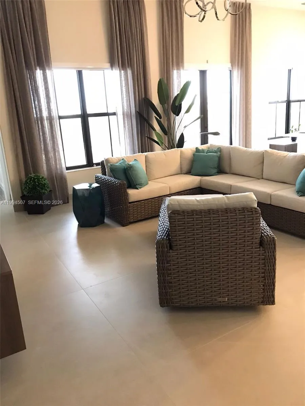
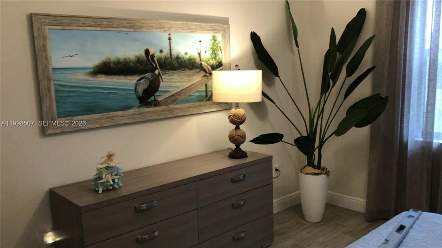
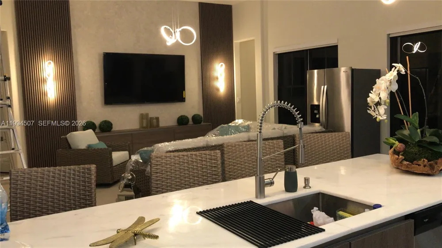
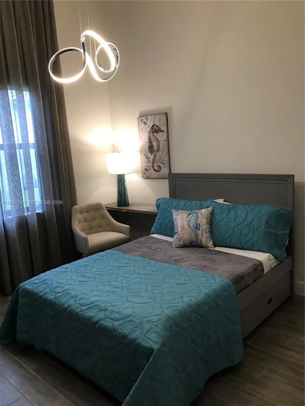
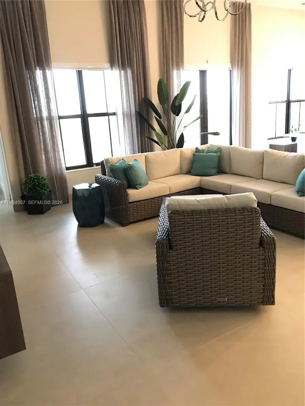
    A distinguished modern-classic estate offering five bedrooms and three bathrooms, masterfully designed to embody timeless elegance and contemporary comfort. Bathed in natural light, the residence is defined by its soaring 12-foot ceilings and expansive 47-inch tile flooring, creating a seamless sense of scale and sophistication throughout. The grand primary suite is a private sanctuary, featuring bespoke custom closets and a spa-inspired bathroom complete with a separate glass-enclosed shower, soaking tub, and an indulgent steam room. Designed for elevated living and effortless entertaining, the home showcases two elegant living areas and a gourmet open-concept kitchen appointed with translucent granite countertops, refined indirect lighting, and dual refrigerators to accommodate the most discerning culinary needs. Outdoors, a resort-style ambiance unfolds with a screened-in pool and a fully equipped barbecue area, offering the perfect setting for both intimate relaxation and upscale gatherings. The property is further enhanced by custom-crafted furnishings, a fully fenced perimeter for privacy, an electric vehicle charging station, and an array of premium upgrades throughout.

    Property Details
    Interior
    Built-in Features, Closet Cabinetry, Custom Mirrors, Split Bedroom, 3 Bedroom Split, Vaulted Ceiling(s), Walk-In Closet(s), Othe
    Cooling
    1
    Heating
    Central
    Cooling Features
    Central Air
    Bedrooms
    5
    Bathrooms
    3.0
    Full Baths
    3
    View
    Garden
    Lot Features
    Less Than 1/4 Acre Lot
    Lot Description
    Less Than 1/4 Acre Lot
    Pool Description
    Concrete, Heated, Screen Enclosure
    Pool Features
    Concrete, Heated, Screen Enclosure
    Exterior Features
    Screened Balcony
    Exterior Materials
    Screened Balcony
    Square Feet
    2867
    Parking Features
    Covered, Driveway, Limited # Of Vehicle
    Parking
    1
    Parking Type
    Driveway
    Parking Garage Spaces
    2
    Property Type
    Purchase
    Style
    Attached, One Story, Modern/Contemporary
    Year Built
    2021
    Roof
    Shingle
    Sewer Information
    Public Sewer
    Utility Source
    Municipal Water, Other
    Appliances
    Dishwasher, Disposal, Dryer, Microwave, Electric Range, Refrigerator, Washer
    Subdivision
    Maple Ridge
    Community Features
    Clubhouse, Pool, Spa/Hot Tub
    County
    Collier County
    Region
    Ave Maria
    Zoning
    Residential
    Original List Price
    $1,150,000
    Taxes Annual
    $10,086
    HOA
    1
    HOA Fees
    150
    Pets
    1
    MLS #
    A11994507
    Location
    Legal

    MIAMI ASSOCIATION OF REALTORS® All information deemed reliable but not guaranteed. All properties are subject to prior sale, change or withdrawal. Neither listing broker(s) or information provider(s) shall be responsible for any typographical errors, misinformation, misprints and shall be held totally harmless. Listing(s) information is provided for consumer's personal, non-commercial use and may not be used for any purpose other than to identify prospective properties consumers may be interested in purchasing. The data relating to real estate for sale on this website comes in part from the Internet Data Exchange program of the Multiple Listing Service. Real estate listings held by brokerage firms other than Marjo Realty Co. may be marked with the Internet Data Exchange logo and detailed information about those properties will include the name of the listing broker(s) when required by the MLS.

    Provided By
    Listed by Jessika Contreras (#3248911)
    Listing Office: Global Prestige Real Estate LLC (#GLBP01)

    Risë V Siegrist | Re/Max Direct Have a question about this home?

    Interested in Purchasing 4896 Corrado Ave?

    Get an estimate on monthly payments on this property.

    $
    years
    Down Payment
    $
    %
    Interest Rate
    %
    Tax Rate
    %
    $
    $annually
    $monthly
    Estimated Monthly Payment
    $0.00
    Loan Amount
    $0.00