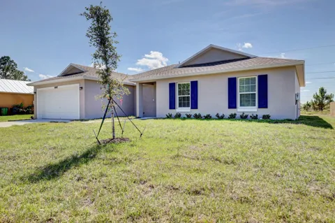
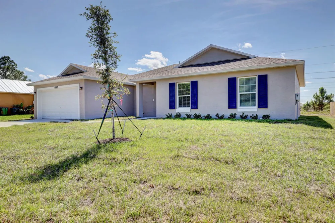
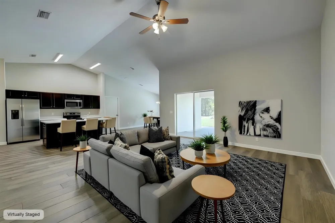
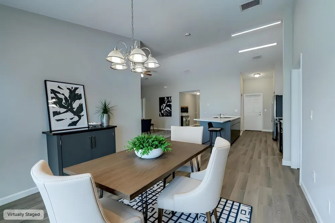
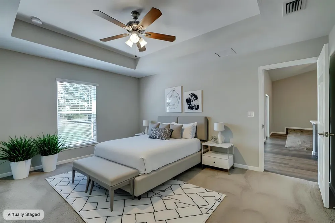
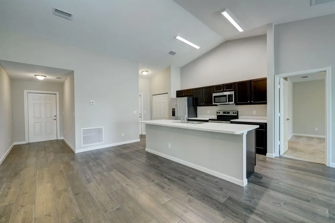
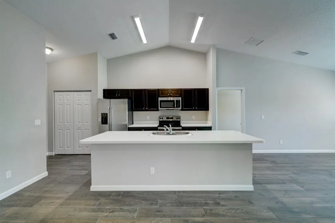
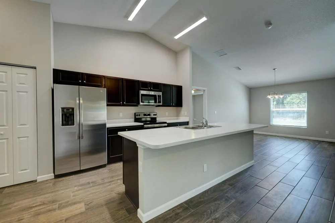
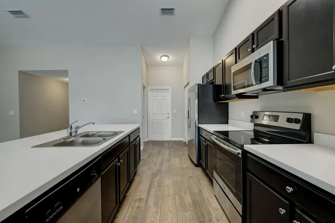
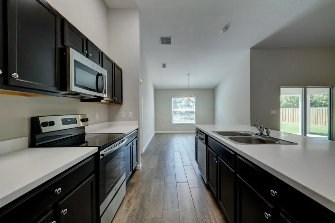
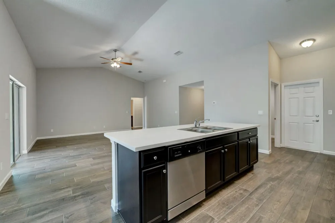
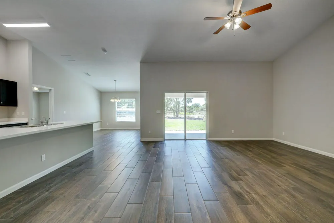
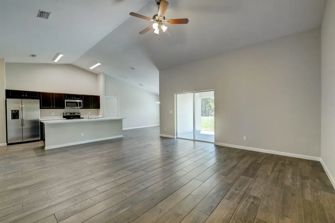
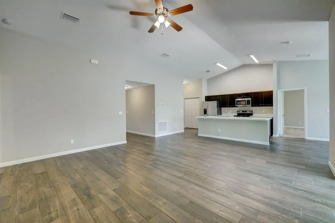
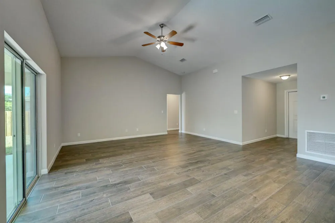
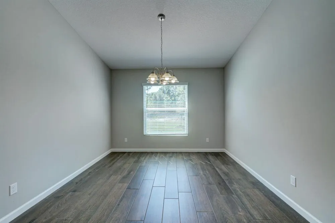
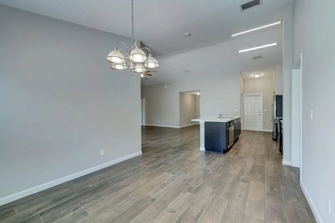
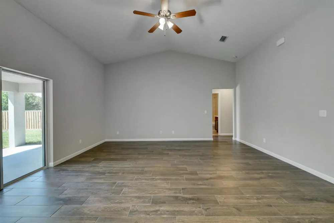
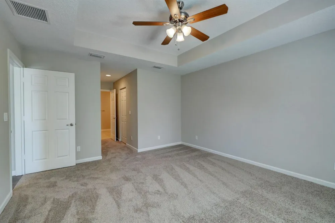
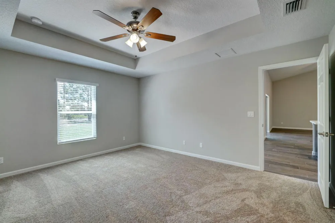
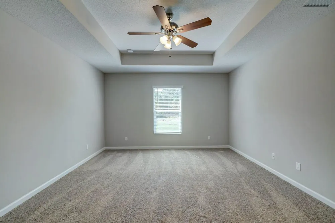
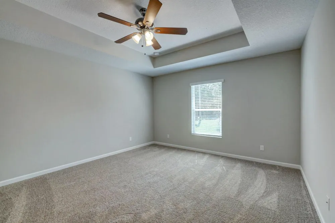
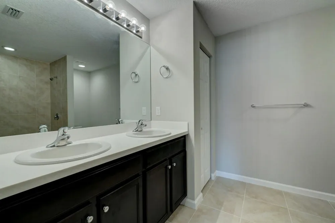
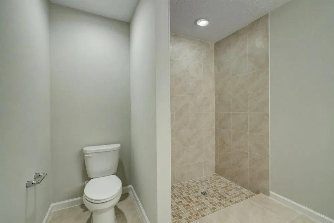
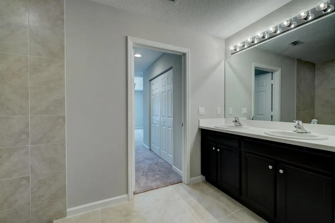
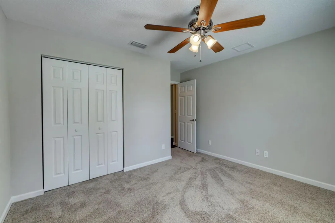
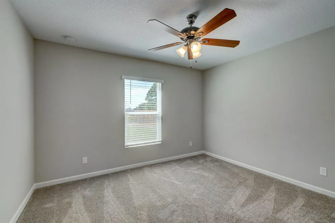
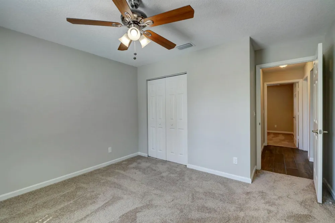
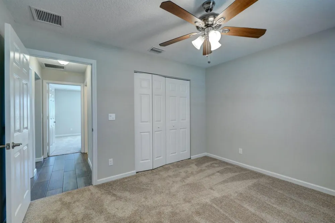
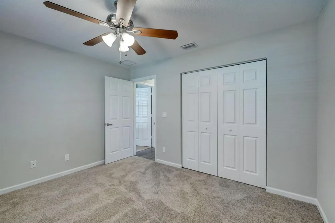
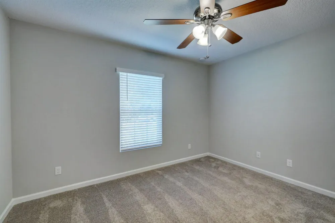
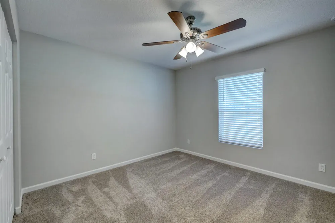
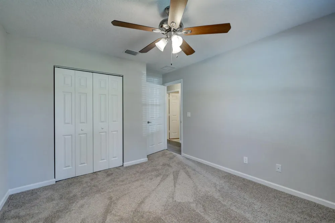
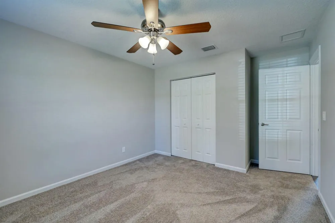
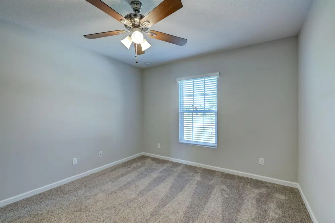
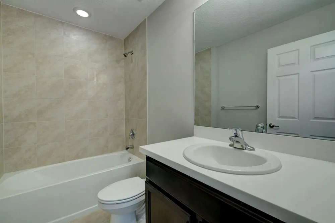
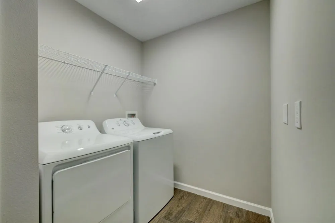
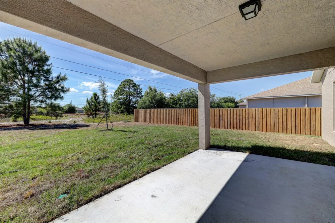
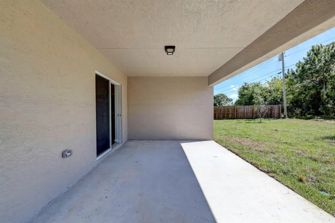
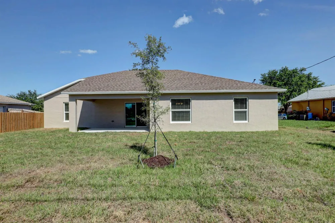
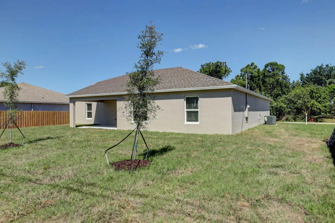
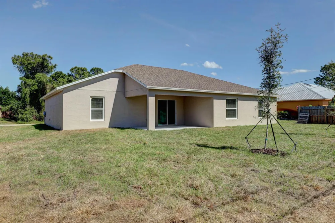
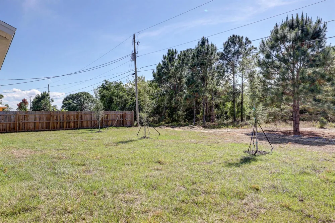
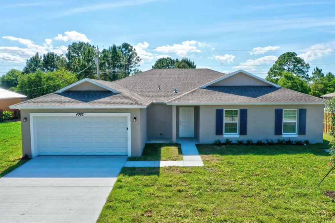
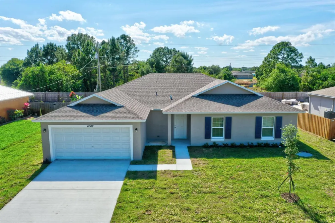
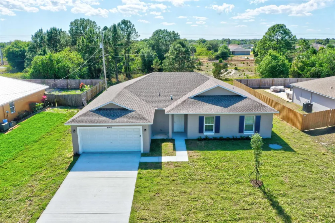
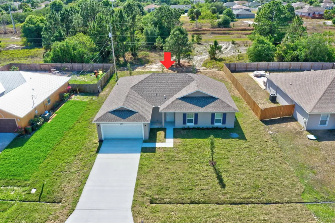
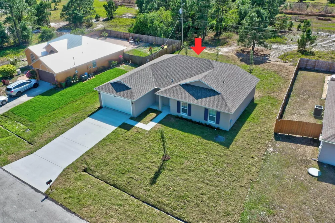
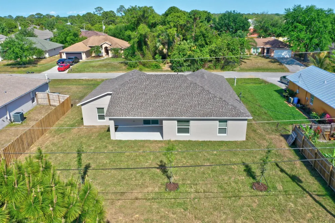
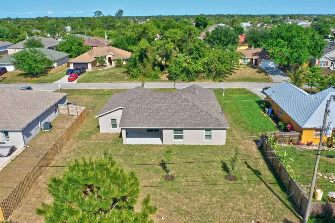
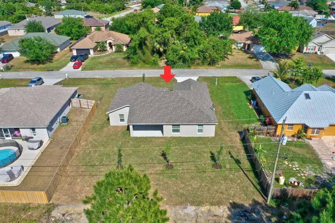
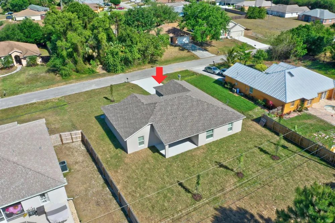
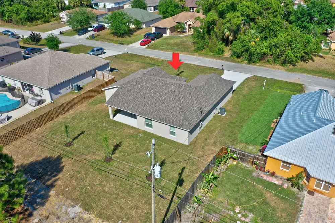
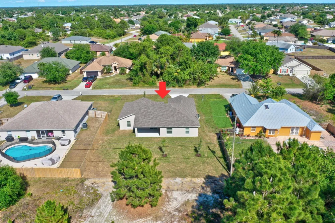
Verona I offers easy Florida living with a smart 4BR/2BA split floor plan, 2-car garage, and 1,915 sq ft of living space (2,547 total sq ft). The open-concept kitchen and great room create a natural hub for everyday life and entertaining, opening directly to a covered back patio—ideal for morning coffee, family dinners, and weekend gatherings. A semi-private dining area sits just off the kitchen for effortless hosting. The private primary suite is set apart from three guest bedrooms. Baths feature raised wood vanities, solid-surface counters, Moen fixtures, and water-saving commodes. The kitchen includes wood cabinetry, Energy Star appliances, ceramic glass cooktop, and pantry. A convenient laundry room is located near the garage entry for added everyday ease.
Property Details
- Interior
- Built-in Features, Entrance Foyer, Pantry, Split Bedroom, Volume Ceilings, Walk-In Closet(s), Great Room
- Cooling
- 1
- Heating
- Central
- Cooling Features
- Ceiling Fan(s), Central Air
- Bedrooms
- 4
- Bathrooms
- 2.0
- Full Baths
- 2
- View
- Garden
- Lot Features
- Less Than 1/4 Acre Lot, Less Than 1 Acre
- Stories
- 1
- Lot Description
- Less Than 1/4 Acre Lot, Less Than 1 Acre
- Acres
- 0.23
- Square Feet
- 1915
- Lot Size (sqft)
- 10000.0
- Parking Features
- 2 Or More Spaces, Parking Garage
- Parking
- 1
- Parking Spaces
- 5
- Parking Type
- Garage
- Parking Garage Spaces
- 2
- Property Type
- Purchase
- Style
- One Story, Mediterranean, Modern/Contemporary
- Year Built
- 2026
- Roof
- Comp Shingle Roof, Composition Roll, Shingle
- Sewer Information
- Public Sewer, Public Sanitation, Sewer
- Utility Source
- Public
- Utility Features
- Cable Available, Electricity Available, Phone Available, Sewer Available, Water Available
- Appliances
- Electric Water Heater, Dishwasher, Disposal, Dryer, Ice Maker, Microwave, Electric Range, Refrigerator, Washer
- Subdivision
- PORT ST LUCIE SECTION 20
- Elementary School
- Windmill Point
- Middle School
- Manatee
- High School
- Treasure Coast
- County
- St Lucie County
- Region
- Port St. Lucie
- Zoning
- RS-2 PSL
- Original List Price
- $477,900
- Taxes Annual
- $1,174
Location
Legal
MIAMI ASSOCIATION OF REALTORS® All information deemed reliable but not guaranteed. All properties are subject to prior sale, change or withdrawal. Neither listing broker(s) or information provider(s) shall be responsible for any typographical errors, misinformation, misprints and shall be held totally harmless. Listing(s) information is provided for consumer's personal, non-commercial use and may not be used for any purpose other than to identify prospective properties consumers may be interested in purchasing. The data relating to real estate for sale on this website comes in part from the Internet Data Exchange program of the Multiple Listing Service. Real estate listings held by brokerage firms other than Marjo Realty Co. may be marked with the Internet Data Exchange logo and detailed information about those properties will include the name of the listing broker(s) when required by the MLS.
Last Updated: Sep 14, 2026 1:09 AM. Source: MAOR
Provided By
Listed by Robert Bigone (#FLL60642968), Email: bigone024@gmail.com
Listing Office: Keyes Platinum Group (#FLL303560)